A Hillside Home – Top Shelf by Spacecraft Architects
Warning: Undefined array key "title" in /home/srv161135/tlp.kburnakov.ru/wp-content/themes/tlp/template-parts/share-block-v4.php on line 2
Following the contour of the hillside it sits upon, Spacecraft Architects’ Top Shelf sees a small footprint extruded to create a light-footed home in Wellington.
Warning: Undefined variable $intro_media in /home/srv161135/tlp.kburnakov.ru/wp-content/themes/tlp/template-parts/post/v4/single-article.php on line 111
Warning: Undefined variable $intro_image in /home/srv161135/tlp.kburnakov.ru/wp-content/themes/tlp/template-parts/post/v4/single-article.php on line 119
Warning: Undefined variable $intro_image in /home/srv161135/tlp.kburnakov.ru/wp-content/themes/tlp/template-parts/post/v4/single-article.php on line 156


Warning: Undefined array key "image_id" in /home/srv161135/tlp.kburnakov.ru/wp-content/themes/tlp/template-parts/post/v4/post-image-bf1.php on line 3
Warning: Undefined array key -1 in /home/srv161135/tlp.kburnakov.ru/wp-content/themes/tlp/template-parts/post/v4/post-image-bf1.php on line 8
Warning: Undefined array key "wrapper_size" in /home/srv161135/tlp.kburnakov.ru/wp-content/themes/tlp/template-parts/post/v4/post-image-set.php on line 17
Warning: Undefined array key -1 in /home/srv161135/tlp.kburnakov.ru/wp-content/themes/tlp/template-parts/post/v4/post-image-set.php on line 31
Warning: Undefined array key "image_id" in /home/srv161135/tlp.kburnakov.ru/wp-content/themes/tlp/template-parts/post/v4/post-image-bf1.php on line 3
Warning: Undefined array key 0 in /home/srv161135/tlp.kburnakov.ru/wp-content/themes/tlp/template-parts/post/v4/post-image-bf1.php on line 8
Warning: Undefined array key "wrapper_size" in /home/srv161135/tlp.kburnakov.ru/wp-content/themes/tlp/template-parts/post/v4/post-image-set.php on line 17
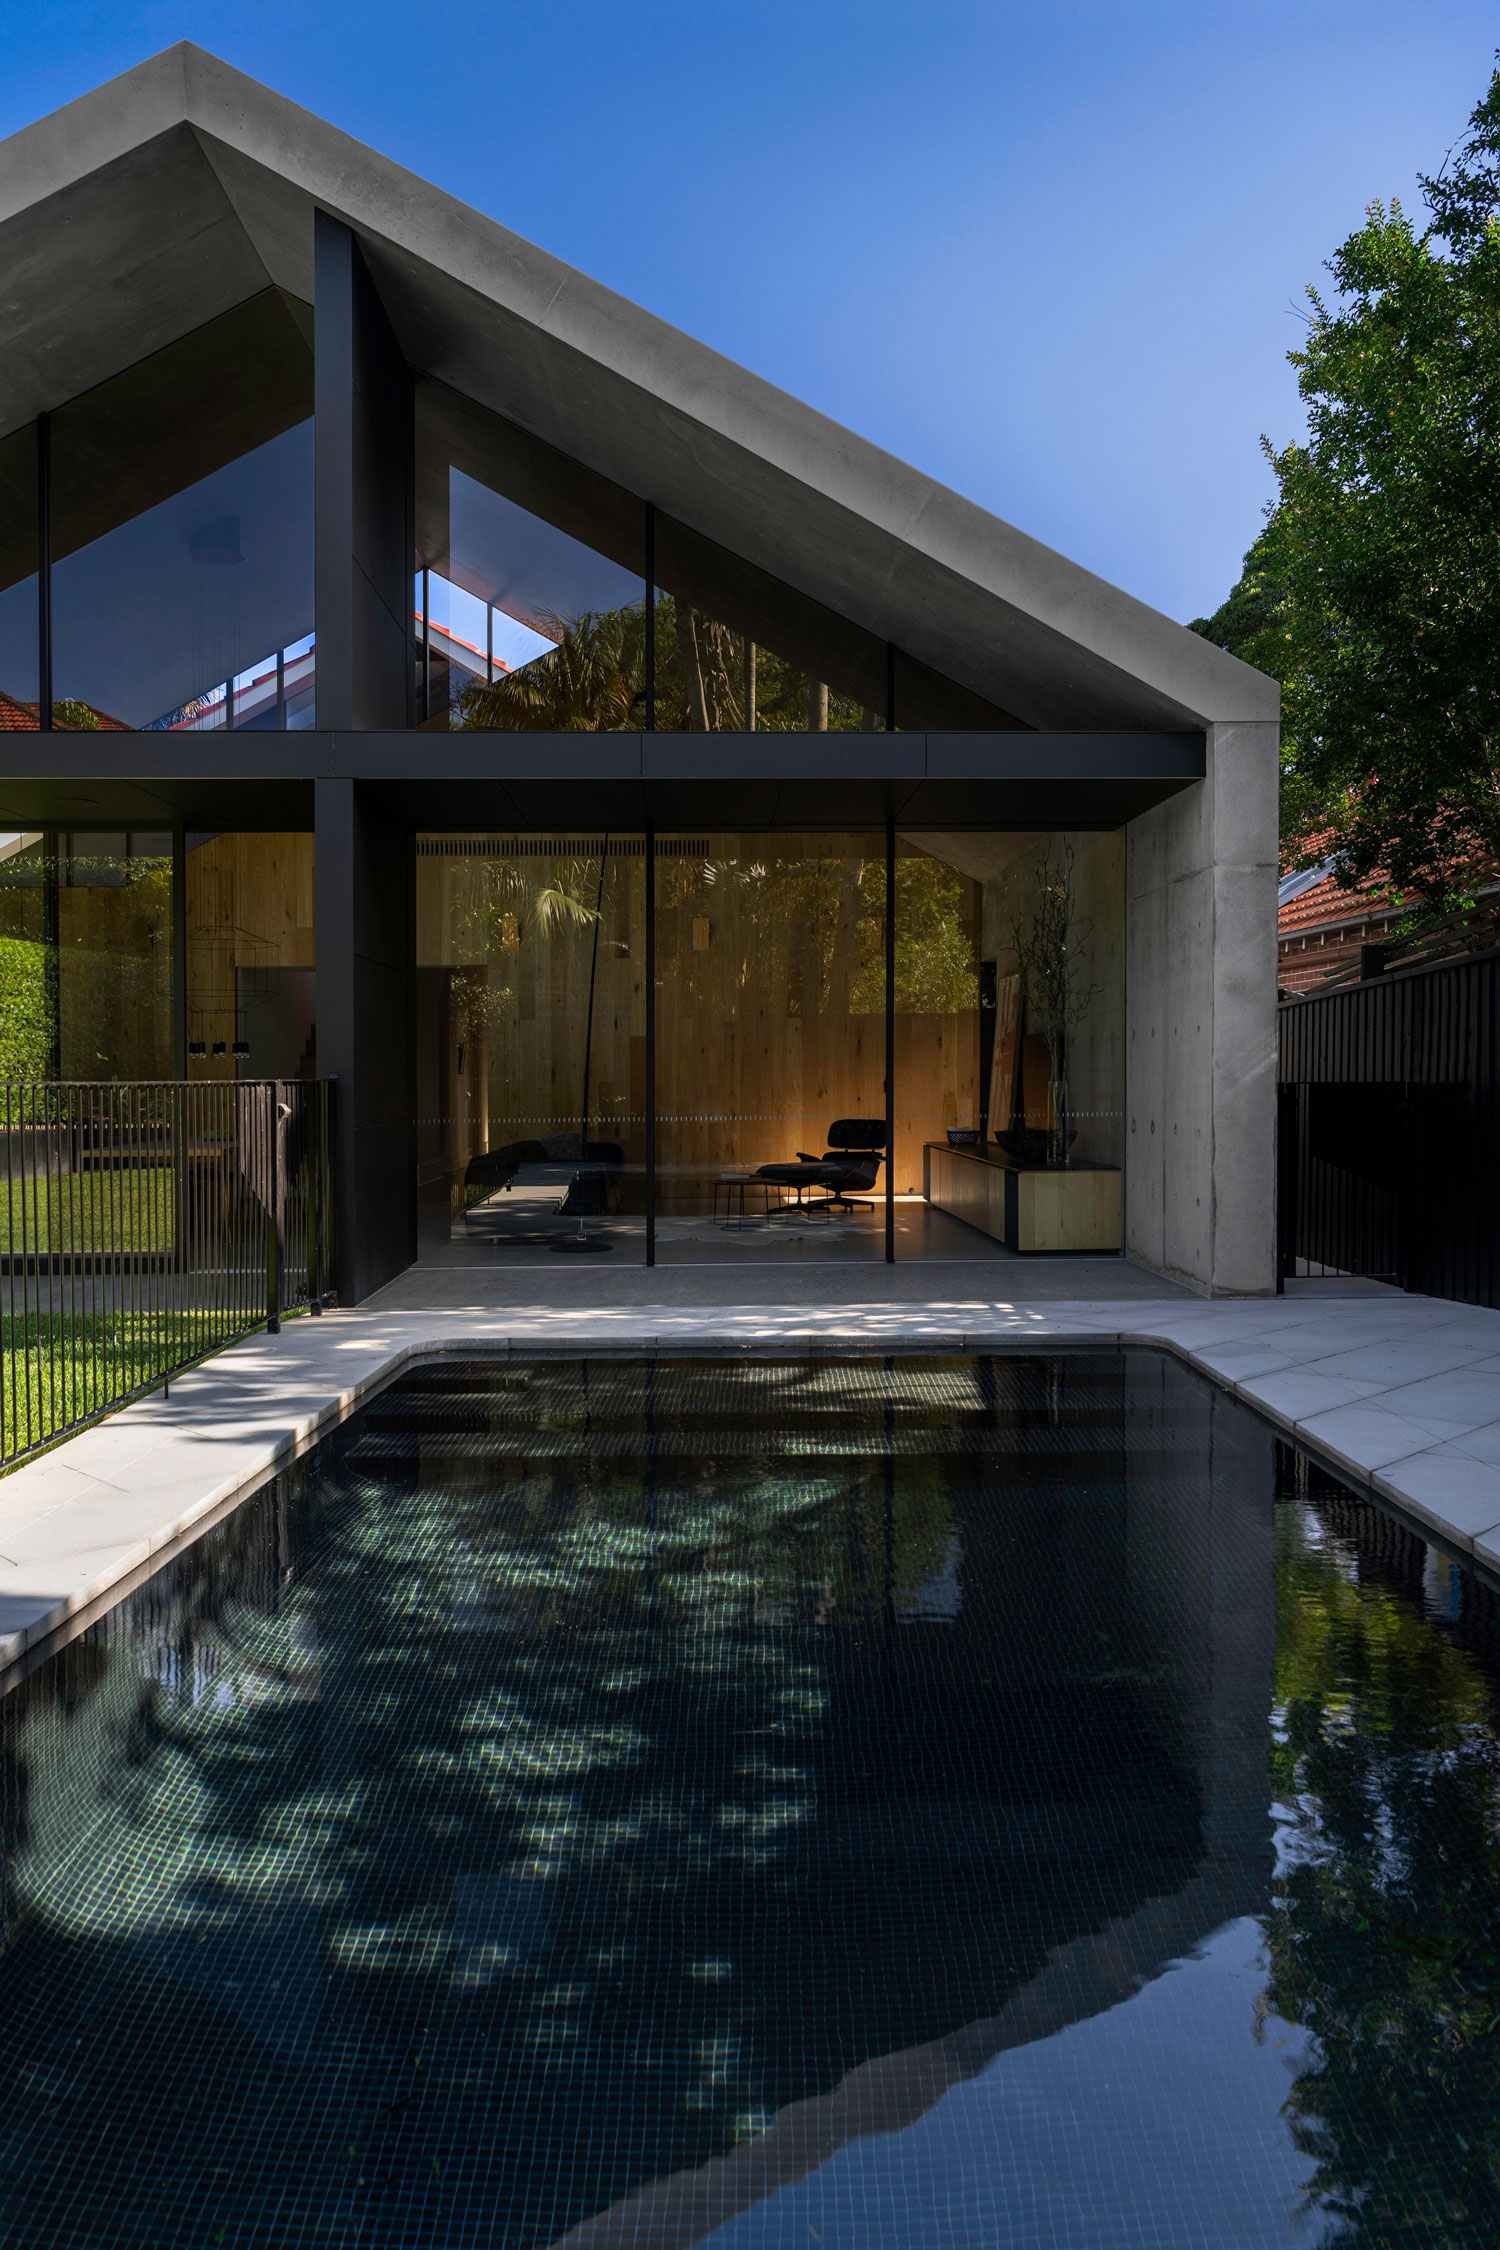
Situated on a steep and unforgiving site in Wellington, Spacecraft Architects propose a light-weight extrusion of a mere footprint. Conceived as one part of a two-house development with the clients, who are also the architects, and their now-neighbours, the home is perched upon a hillside, offering expansive and generous views. Graciously following the line of the contour of the site, the expansive roofline exaggerates the contour and sits as an example of the terrain in question.
Warning: Undefined array key "image_id" in /home/srv161135/tlp.kburnakov.ru/wp-content/themes/tlp/template-parts/post/v4/post-image-bf1.php on line 3
Warning: Undefined array key 0 in /home/srv161135/tlp.kburnakov.ru/wp-content/themes/tlp/template-parts/post/v4/post-image-bf1.php on line 8
Warning: Undefined array key "wrapper_size" in /home/srv161135/tlp.kburnakov.ru/wp-content/themes/tlp/template-parts/post/v4/post-image-set.php on line 17
Warning: Undefined array key 0 in /home/srv161135/tlp.kburnakov.ru/wp-content/themes/tlp/template-parts/post/v4/post-image-set.php on line 31
Warning: Undefined array key 0 in /home/srv161135/tlp.kburnakov.ru/wp-content/themes/tlp/template-parts/post/v4/post-image-set.php on line 45
Warning: Undefined array key "image_id" in /home/srv161135/tlp.kburnakov.ru/wp-content/themes/tlp/template-parts/post/v4/post-image-bf1.php on line 3
Warning: Undefined array key 1 in /home/srv161135/tlp.kburnakov.ru/wp-content/themes/tlp/template-parts/post/v4/post-image-bf1.php on line 8
Warning: Undefined array key "wrapper_size" in /home/srv161135/tlp.kburnakov.ru/wp-content/themes/tlp/template-parts/post/v4/post-image-set.php on line 17
Warning: Undefined array key 1 in /home/srv161135/tlp.kburnakov.ru/wp-content/themes/tlp/template-parts/post/v4/post-image-set.php on line 31
Warning: Undefined array key 1 in /home/srv161135/tlp.kburnakov.ru/wp-content/themes/tlp/template-parts/post/v4/post-image-set.php on line 45
Warning: Undefined variable $banner_list in /home/srv161135/tlp.kburnakov.ru/wp-content/themes/tlp/libs/helpers.php on line 719


Warning: Undefined array key 2 in /home/srv161135/tlp.kburnakov.ru/wp-content/themes/tlp/template-parts/post/v4/post-image-set.php on line 45
Built by Sequioa Construction, the home spans only 95 square metres and houses living, dining, bathing and sleeping spaces for the family. Integral to this clever utilisation of space is the considered integration of joinery, storage and seating elements throughout. Requiring far fewer loose objects as a result, each room is defined by a deliberate sense of space. Teetering over the hillside, each level has access to natural light with visual sightlines uninterrupted.
Warning: Undefined array key "image_id" in /home/srv161135/tlp.kburnakov.ru/wp-content/themes/tlp/template-parts/post/v4/post-image-bf1.php on line 3
Warning: Undefined array key "wrapper_size" in /home/srv161135/tlp.kburnakov.ru/wp-content/themes/tlp/template-parts/post/v4/post-image-set.php on line 17
Warning: Undefined variable $remove_parallax in /home/srv161135/tlp.kburnakov.ru/wp-content/themes/tlp/display/content-single_within_content_display.php on line 9
Wrapped in light-weight metal sheeting, exposed structure and glass, a heavier blockwork masonry is used at the base as an anchoring mechanism. Internally, the coolness of the exterior is contrasted by a warm timber, cladding most rooms from floor to ceiling, wrapping inward to become bench elements, opening to provide shelf storage and adding a natural texture. The relief from the timber is provided by way of laminate joinery in the kitchen and living areas, with simple routed finger-pull details.
Warning: Undefined array key "image_id" in /home/srv161135/tlp.kburnakov.ru/wp-content/themes/tlp/template-parts/post/v4/post-image-bf1.php on line 3
Warning: Undefined array key 4 in /home/srv161135/tlp.kburnakov.ru/wp-content/themes/tlp/template-parts/post/v4/post-image-bf1.php on line 8
Warning: Undefined array key "wrapper_size" in /home/srv161135/tlp.kburnakov.ru/wp-content/themes/tlp/template-parts/post/v4/post-image-set.php on line 17
Warning: Undefined array key 4 in /home/srv161135/tlp.kburnakov.ru/wp-content/themes/tlp/template-parts/post/v4/post-image-set.php on line 31
Warning: Undefined array key 4 in /home/srv161135/tlp.kburnakov.ru/wp-content/themes/tlp/template-parts/post/v4/post-image-set.php on line 45
The design engages actively with the site and outside context – an act of which the expansive deck with integrated bath is testament. Both houses on the site have narrow footprints, both running along the hillside’s contour. The lofty raked ceiling allows for expansive internal height space, and a mezzanine bridge to accommodate the office and spare living and bedroom spaces. The expansive access to natural light and ventilation on each level is interpreted in a myriad of ways, allowing for openness to the elements from every space. Spacecraft Architects has cleverly approached the constraints of a difficult site and turns obstructions into opportunities, resulting in a light, ventilated and light-filled neighbouring pair of homes.
Warning: Undefined variable $adjacent_atts in /home/srv161135/tlp.kburnakov.ru/wp-content/themes/tlp/template-parts/post/v4/single-article.php on line 226
Warning: Undefined variable $args in /home/srv161135/tlp.kburnakov.ru/wp-content/themes/tlp/template-parts/post/v4/related-posts.php on line 13
Warning: Trying to access array offset on value of type null in /home/srv161135/tlp.kburnakov.ru/wp-content/themes/tlp/template-parts/post/v4/related-posts.php on line 13
Warning: Undefined variable $args in /home/srv161135/tlp.kburnakov.ru/wp-content/themes/tlp/template-parts/post/v4/related-posts.php on line 14
Warning: Trying to access array offset on value of type null in /home/srv161135/tlp.kburnakov.ru/wp-content/themes/tlp/template-parts/post/v4/related-posts.php on line 14
Warning: Undefined variable $args in /home/srv161135/tlp.kburnakov.ru/wp-content/themes/tlp/template-parts/post/v4/related-posts.php on line 22
Warning: Trying to access array offset on value of type null in /home/srv161135/tlp.kburnakov.ru/wp-content/themes/tlp/template-parts/post/v4/related-posts.php on line 22
Warning: Undefined array key "debug" in /home/srv161135/tlp.kburnakov.ru/wp-content/themes/tlp/template-parts/post/v4/related-posts.php on line 47
Related Articles
Warning: Undefined array key "always_default_image" in /home/srv161135/tlp.kburnakov.ru/wp-content/themes/tlp/template-parts/tiles/v4/tiles-set.php on line 16
Warning: Undefined array key "tile_type" in /home/srv161135/tlp.kburnakov.ru/wp-content/themes/tlp/template-parts/front-page/v4/front-tile.php on line 7
Warning: Undefined array key "tile_type" in /home/srv161135/tlp.kburnakov.ru/wp-content/themes/tlp/template-parts/front-page/v4/front-tile.php on line 8
Warning: Undefined array key "tile_type" in /home/srv161135/tlp.kburnakov.ru/wp-content/themes/tlp/template-parts/front-page/v4/front-tile.php on line 15
Warning: Undefined array key "read_more_text" in /home/srv161135/tlp.kburnakov.ru/wp-content/themes/tlp/template-parts/front-page/v4/front-tile.php on line 40
Warning: Undefined array key "square" in /home/srv161135/tlp.kburnakov.ru/wp-content/themes/tlp/template-parts/front-page/v4/front-tile.php on line 46
Warning: Undefined array key "skip_lazy_loading" in /home/srv161135/tlp.kburnakov.ru/wp-content/themes/tlp/template-parts/front-page/v4/front-tile.php on line 52

Warning: Undefined array key "always_default_image" in /home/srv161135/tlp.kburnakov.ru/wp-content/themes/tlp/template-parts/tiles/v4/tiles-set.php on line 16
Warning: Undefined array key "tile_type" in /home/srv161135/tlp.kburnakov.ru/wp-content/themes/tlp/template-parts/front-page/v4/front-tile.php on line 7
Warning: Undefined array key "tile_type" in /home/srv161135/tlp.kburnakov.ru/wp-content/themes/tlp/template-parts/front-page/v4/front-tile.php on line 8
Warning: Undefined array key "tile_type" in /home/srv161135/tlp.kburnakov.ru/wp-content/themes/tlp/template-parts/front-page/v4/front-tile.php on line 15
Warning: Undefined array key "read_more_text" in /home/srv161135/tlp.kburnakov.ru/wp-content/themes/tlp/template-parts/front-page/v4/front-tile.php on line 40
Warning: Undefined array key "square" in /home/srv161135/tlp.kburnakov.ru/wp-content/themes/tlp/template-parts/front-page/v4/front-tile.php on line 46
Warning: Undefined array key "skip_lazy_loading" in /home/srv161135/tlp.kburnakov.ru/wp-content/themes/tlp/template-parts/front-page/v4/front-tile.php on line 52

Warning: Undefined array key "always_default_image" in /home/srv161135/tlp.kburnakov.ru/wp-content/themes/tlp/template-parts/tiles/v4/tiles-set.php on line 16
Warning: Undefined array key "tile_type" in /home/srv161135/tlp.kburnakov.ru/wp-content/themes/tlp/template-parts/front-page/v4/front-tile.php on line 7
Warning: Undefined array key "tile_type" in /home/srv161135/tlp.kburnakov.ru/wp-content/themes/tlp/template-parts/front-page/v4/front-tile.php on line 8
Warning: Undefined array key "tile_type" in /home/srv161135/tlp.kburnakov.ru/wp-content/themes/tlp/template-parts/front-page/v4/front-tile.php on line 15
Warning: Undefined array key "read_more_text" in /home/srv161135/tlp.kburnakov.ru/wp-content/themes/tlp/template-parts/front-page/v4/front-tile.php on line 40
Warning: Undefined array key "square" in /home/srv161135/tlp.kburnakov.ru/wp-content/themes/tlp/template-parts/front-page/v4/front-tile.php on line 46
Warning: Undefined array key "skip_lazy_loading" in /home/srv161135/tlp.kburnakov.ru/wp-content/themes/tlp/template-parts/front-page/v4/front-tile.php on line 52

Warning: Undefined array key "always_default_image" in /home/srv161135/tlp.kburnakov.ru/wp-content/themes/tlp/template-parts/tiles/v4/tiles-set.php on line 16
Warning: Undefined array key "tile_type" in /home/srv161135/tlp.kburnakov.ru/wp-content/themes/tlp/template-parts/front-page/v4/front-tile.php on line 7
Warning: Undefined array key "tile_type" in /home/srv161135/tlp.kburnakov.ru/wp-content/themes/tlp/template-parts/front-page/v4/front-tile.php on line 8
Warning: Undefined array key "tile_type" in /home/srv161135/tlp.kburnakov.ru/wp-content/themes/tlp/template-parts/front-page/v4/front-tile.php on line 15
Warning: Undefined array key "read_more_text" in /home/srv161135/tlp.kburnakov.ru/wp-content/themes/tlp/template-parts/front-page/v4/front-tile.php on line 40
Warning: Undefined array key "square" in /home/srv161135/tlp.kburnakov.ru/wp-content/themes/tlp/template-parts/front-page/v4/front-tile.php on line 46
Warning: Undefined array key "skip_lazy_loading" in /home/srv161135/tlp.kburnakov.ru/wp-content/themes/tlp/template-parts/front-page/v4/front-tile.php on line 52

Warning: Undefined array key "always_default_image" in /home/srv161135/tlp.kburnakov.ru/wp-content/themes/tlp/template-parts/tiles/v4/tiles-set.php on line 16
Warning: Undefined array key "tile_type" in /home/srv161135/tlp.kburnakov.ru/wp-content/themes/tlp/template-parts/front-page/v4/front-tile.php on line 7
Warning: Undefined array key "tile_type" in /home/srv161135/tlp.kburnakov.ru/wp-content/themes/tlp/template-parts/front-page/v4/front-tile.php on line 8
Warning: Undefined array key "tile_type" in /home/srv161135/tlp.kburnakov.ru/wp-content/themes/tlp/template-parts/front-page/v4/front-tile.php on line 15
Warning: Undefined array key "read_more_text" in /home/srv161135/tlp.kburnakov.ru/wp-content/themes/tlp/template-parts/front-page/v4/front-tile.php on line 40
Warning: Undefined array key "square" in /home/srv161135/tlp.kburnakov.ru/wp-content/themes/tlp/template-parts/front-page/v4/front-tile.php on line 46
Warning: Undefined array key "skip_lazy_loading" in /home/srv161135/tlp.kburnakov.ru/wp-content/themes/tlp/template-parts/front-page/v4/front-tile.php on line 52