A Light-Filled Home of Many Layers - Coogee House II by Madeleine Blanchfield Architects
Warning: Undefined array key "title" in /home/srv161135/tlp.kburnakov.ru/wp-content/themes/tlp/template-parts/share-block-v4.php on line 2
Every project, no matter its scale, is faced with a set of constraints that guide the direction of its design, and it is the unique responses to these factors that make a space truly memorable. Madeleine Blanchfield Architects’ Coogee House II project exemplifies how the use of these challenging elements to enhance the performance of the young family’s home creates something bespoke, highly functional, and simply beautiful.
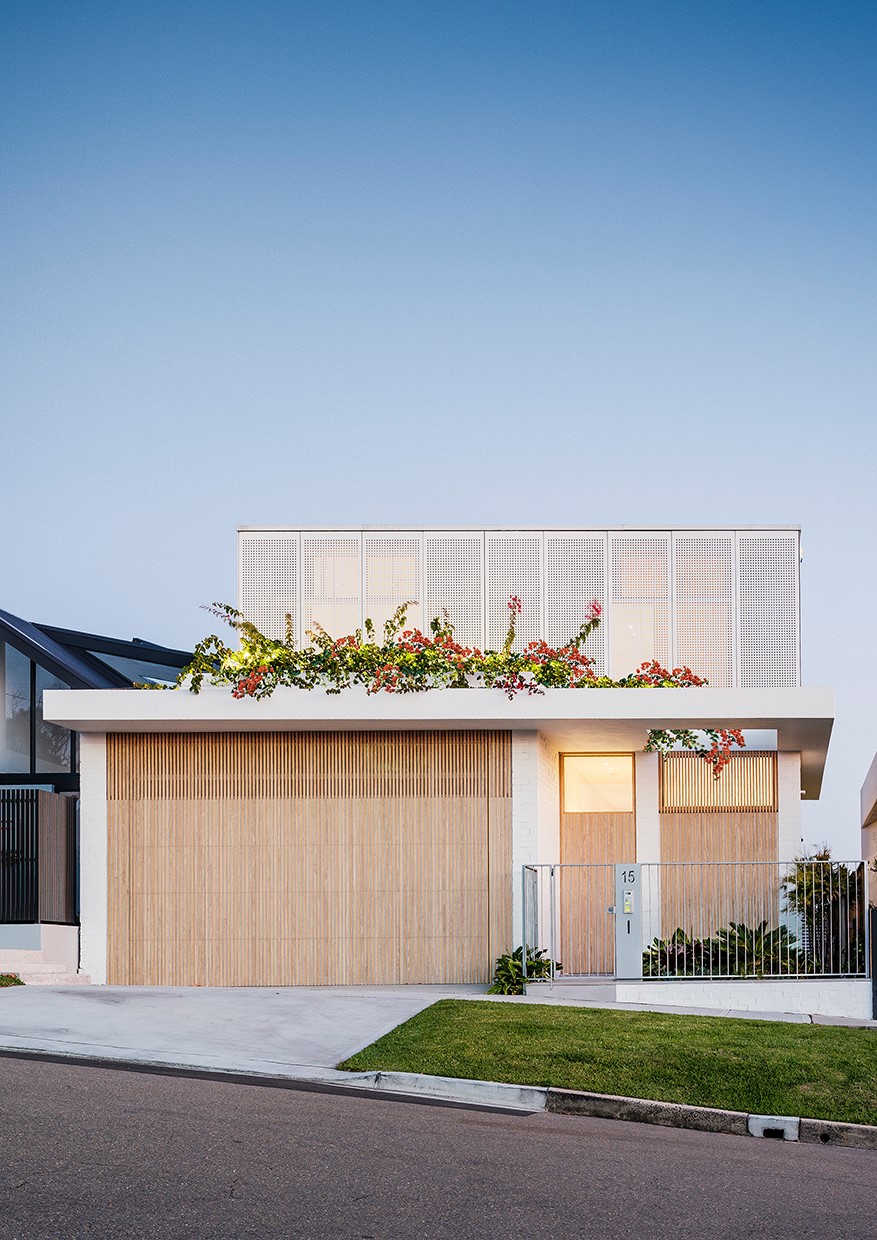
Located in Sydney’s bustling beachside suburb of Coogee, this new build is positioned on a narrow and sloped site that required specific attention to ensure an optimal spatial arrangement for the family. The understated yet striking façade of calm white, which blends softly into the skyline, and light timber are overlaid with a depth of texture through vertical beams and perforations. Warm lights glow through cleverly -placed screens and humbly evoke a curiosity for what lies within, while the defined edges of the structure are romantically softened by the draping of Bougainvillea flowers across the rooftop garden.
Warning: Undefined variable $intro_media in /home/srv161135/tlp.kburnakov.ru/wp-content/themes/tlp/template-parts/post/v4/single-article.php on line 111
Warning: Undefined variable $intro_image in /home/srv161135/tlp.kburnakov.ru/wp-content/themes/tlp/template-parts/post/v4/single-article.php on line 119
Warning: Undefined variable $intro_image in /home/srv161135/tlp.kburnakov.ru/wp-content/themes/tlp/template-parts/post/v4/single-article.php on line 156


Warning: Undefined array key "image_id" in /home/srv161135/tlp.kburnakov.ru/wp-content/themes/tlp/template-parts/post/v4/post-image-bf1.php on line 3
Warning: Undefined array key -1 in /home/srv161135/tlp.kburnakov.ru/wp-content/themes/tlp/template-parts/post/v4/post-image-bf1.php on line 8
Warning: Undefined array key "wrapper_size" in /home/srv161135/tlp.kburnakov.ru/wp-content/themes/tlp/template-parts/post/v4/post-image-set.php on line 17
Warning: Undefined array key "image_id" in /home/srv161135/tlp.kburnakov.ru/wp-content/themes/tlp/template-parts/post/v4/post-image-bf1.php on line 3
Warning: Undefined array key 0 in /home/srv161135/tlp.kburnakov.ru/wp-content/themes/tlp/template-parts/post/v4/post-image-bf1.php on line 8

Warning: Undefined array key "wrapper_size" in /home/srv161135/tlp.kburnakov.ru/wp-content/themes/tlp/template-parts/post/v4/post-image-set.php on line 17
Warning: Undefined array key "image_id" in /home/srv161135/tlp.kburnakov.ru/wp-content/themes/tlp/template-parts/post/v4/post-image-bf1.php on line 3
Warning: Undefined array key 1 in /home/srv161135/tlp.kburnakov.ru/wp-content/themes/tlp/template-parts/post/v4/post-image-bf1.php on line 8
Warning: Undefined variable $banner_list in /home/srv161135/tlp.kburnakov.ru/wp-content/themes/tlp/libs/helpers.php on line 719


Warning: Undefined array key "wrapper_size" in /home/srv161135/tlp.kburnakov.ru/wp-content/themes/tlp/template-parts/post/v4/post-image-set.php on line 17
Warning: Undefined array key "image_id" in /home/srv161135/tlp.kburnakov.ru/wp-content/themes/tlp/template-parts/post/v4/post-image-bf1.php on line 3
Warning: Undefined array key 2 in /home/srv161135/tlp.kburnakov.ru/wp-content/themes/tlp/template-parts/post/v4/post-image-bf1.php on line 8

Warning: Undefined array key "wrapper_size" in /home/srv161135/tlp.kburnakov.ru/wp-content/themes/tlp/template-parts/post/v4/post-image-set.php on line 17
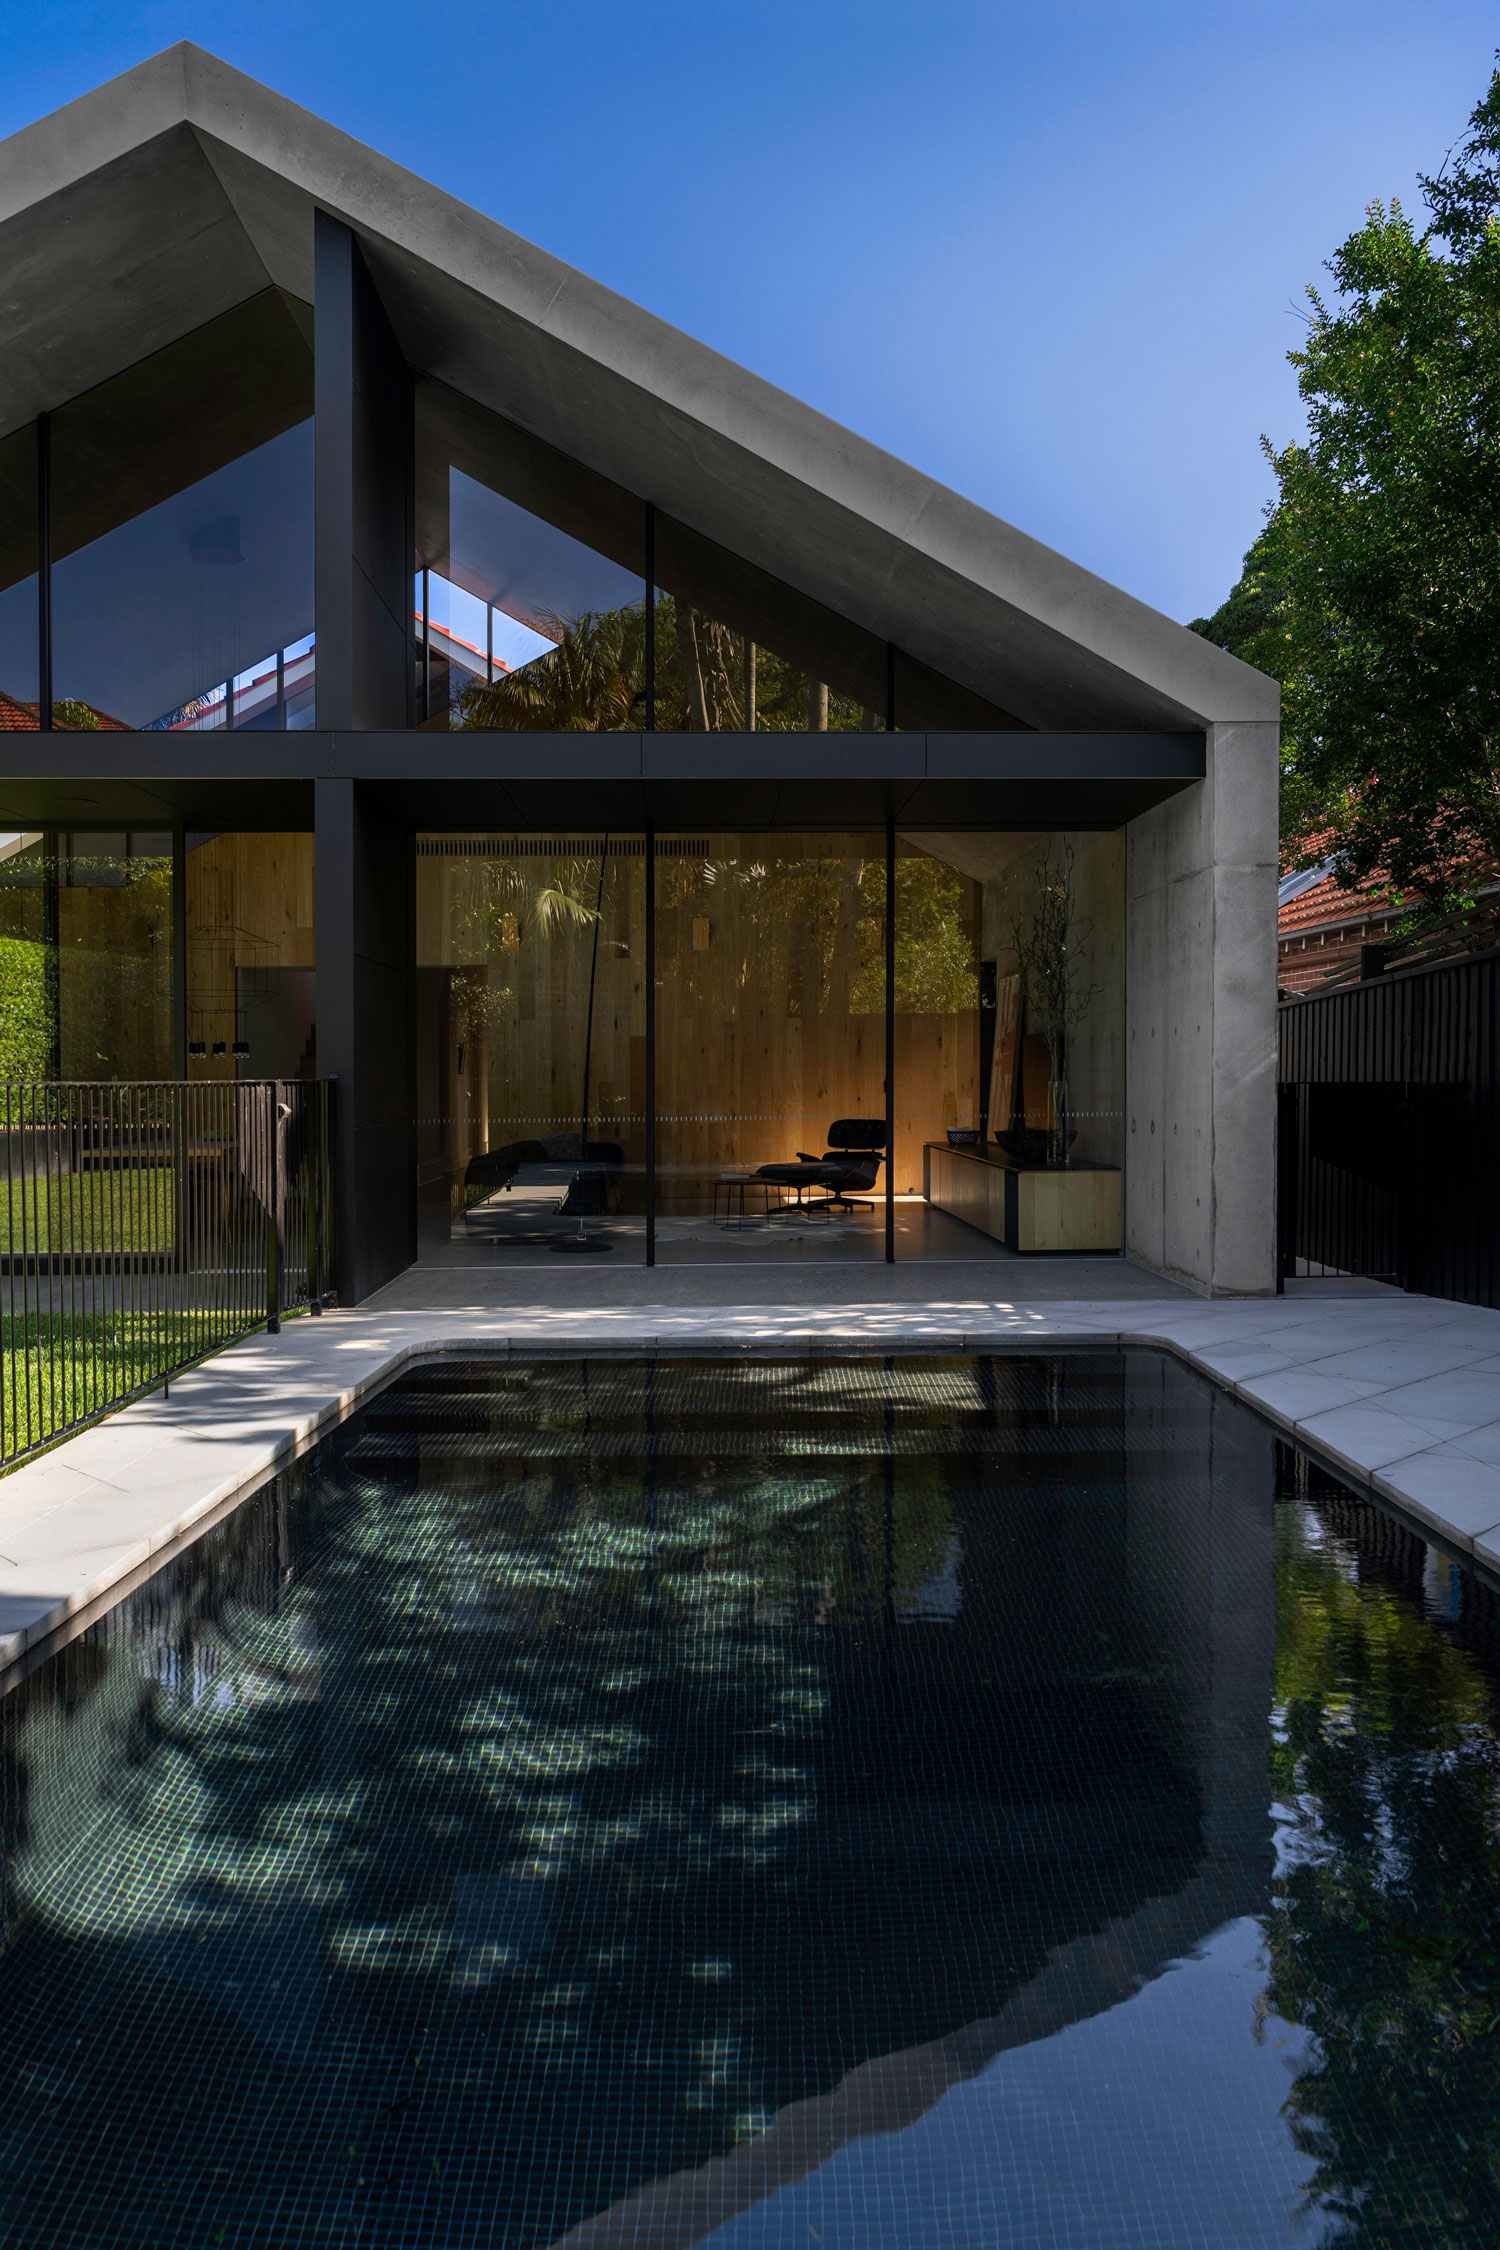
Upon entering the home, it is immediately clear that no detail has been left unresolved and the cohesively layered material palette leaves one feeling completely at ease. The ceiling extends at the same elevation throughout the ground floor which guides the eye through the space, while the floor at the back of the home steps down towards the rear garden to create a sense of volume that complements the topography of the site. Living and dining areas feel increased by the adjoining internal courtyard that shares natural light into the center of the house. Double-height windows create the illusion of far more space than the square meterage would imply, and the many sliding doors provide the means to transform the space into a home that can grow with the family.
Warning: Undefined array key "image_id" in /home/srv161135/tlp.kburnakov.ru/wp-content/themes/tlp/template-parts/post/v4/post-image-bf1.php on line 3
Warning: Undefined variable $remove_parallax in /home/srv161135/tlp.kburnakov.ru/wp-content/themes/tlp/display/content-single_within_content_display.php on line 9

Warning: Undefined array key "wrapper_size" in /home/srv161135/tlp.kburnakov.ru/wp-content/themes/tlp/template-parts/post/v4/post-image-set.php on line 17
The light-filled Coogee House II by Madeleine Blanchfield Architects is a new build that finds creative solutions to the constraints of the narrow, sloping site.
Warning: Undefined array key "image_id" in /home/srv161135/tlp.kburnakov.ru/wp-content/themes/tlp/template-parts/post/v4/post-image-bf1.php on line 3
Warning: Undefined array key 4 in /home/srv161135/tlp.kburnakov.ru/wp-content/themes/tlp/template-parts/post/v4/post-image-bf1.php on line 8
Warning: Undefined variable $banner_list in /home/srv161135/tlp.kburnakov.ru/wp-content/themes/tlp/libs/helpers.php on line 719

Warning: Undefined array key "wrapper_size" in /home/srv161135/tlp.kburnakov.ru/wp-content/themes/tlp/template-parts/post/v4/post-image-set.php on line 17
Warning: Undefined array key "image_id" in /home/srv161135/tlp.kburnakov.ru/wp-content/themes/tlp/template-parts/post/v4/post-image-bf1.php on line 3
Warning: Undefined array key 5 in /home/srv161135/tlp.kburnakov.ru/wp-content/themes/tlp/template-parts/post/v4/post-image-bf1.php on line 8

Warning: Undefined array key "wrapper_size" in /home/srv161135/tlp.kburnakov.ru/wp-content/themes/tlp/template-parts/post/v4/post-image-set.php on line 17
The selection of robust and textural materials such as rendered brick, timber and terrazzo throughout the home give it a timeless beauty that will develop with age. The subtle colour palette is neutral to highlight the architectural form. Spanning views of the exterior environments both near and far intergrade into the interior to bring an added life to the space.
Considered orientation of walls, windows and awnings use thermal mass and natural air flow to allow for the absence of air conditioning. This particularly applies to the internal courtyard, which captures the northern light and provides ventilation to ensure the home is bright, airy and has an excellent passive performance. The home is also fitted with rainwater tanks, solar panels and hydronic heating.
This new build is positioned on a narrow and sloped site that required specific attention to ensure an optimal spatial arrangement for the family.
Upstairs, in the master bedroom and ensuite is where one is able to experience the internal effect of the perforated operable screens. They serve as sun shading which increases the thermal comfort of the home, offer privacy from neighbours while framing views of the ocean, and when the lighting is low the shadows that play across the interior, adding a character to the space that is truly remarkable. These clever solutions and calm, beautifully detailed spaces that earned Coogee House II the 2018 Australian Interior Design Award for Best in State in the Residential category, along with several other commendations and short-listings.
Warning: Undefined array key "image_id" in /home/srv161135/tlp.kburnakov.ru/wp-content/themes/tlp/template-parts/post/v4/post-image-bf1.php on line 3
Warning: Undefined variable $remove_parallax in /home/srv161135/tlp.kburnakov.ru/wp-content/themes/tlp/display/content-single_within_content_display.php on line 9

Warning: Undefined array key "wrapper_size" in /home/srv161135/tlp.kburnakov.ru/wp-content/themes/tlp/template-parts/post/v4/post-image-set.php on line 17
Warning: Undefined array key "image_id" in /home/srv161135/tlp.kburnakov.ru/wp-content/themes/tlp/template-parts/post/v4/post-image-bf1.php on line 3
Warning: Undefined array key 7 in /home/srv161135/tlp.kburnakov.ru/wp-content/themes/tlp/template-parts/post/v4/post-image-bf1.php on line 8
Warning: Undefined variable $banner_list in /home/srv161135/tlp.kburnakov.ru/wp-content/themes/tlp/libs/helpers.php on line 719

Warning: Undefined array key "wrapper_size" in /home/srv161135/tlp.kburnakov.ru/wp-content/themes/tlp/template-parts/post/v4/post-image-set.php on line 17
Warning: Undefined array key "image_id" in /home/srv161135/tlp.kburnakov.ru/wp-content/themes/tlp/template-parts/post/v4/post-image-bf1.php on line 3
Warning: Undefined array key 8 in /home/srv161135/tlp.kburnakov.ru/wp-content/themes/tlp/template-parts/post/v4/post-image-bf1.php on line 8

Warning: Undefined array key "wrapper_size" in /home/srv161135/tlp.kburnakov.ru/wp-content/themes/tlp/template-parts/post/v4/post-image-set.php on line 17
The defined edges of the structure are romantically softened by the draping of Bougainvillea flowers across the rooftop garden.
Warning: Undefined array key "image_id" in /home/srv161135/tlp.kburnakov.ru/wp-content/themes/tlp/template-parts/post/v4/post-image-bf1.php on line 3
Warning: Undefined array key 9 in /home/srv161135/tlp.kburnakov.ru/wp-content/themes/tlp/template-parts/post/v4/post-image-bf1.php on line 8

Warning: Undefined array key "wrapper_size" in /home/srv161135/tlp.kburnakov.ru/wp-content/themes/tlp/template-parts/post/v4/post-image-set.php on line 17
Warning: Undefined array key "image_id" in /home/srv161135/tlp.kburnakov.ru/wp-content/themes/tlp/template-parts/post/v4/post-image-bf1.php on line 3
Warning: Undefined variable $remove_parallax in /home/srv161135/tlp.kburnakov.ru/wp-content/themes/tlp/display/content-single_within_content_display.php on line 9
Warning: Undefined variable $banner_list in /home/srv161135/tlp.kburnakov.ru/wp-content/themes/tlp/libs/helpers.php on line 719

Warning: Undefined array key "wrapper_size" in /home/srv161135/tlp.kburnakov.ru/wp-content/themes/tlp/template-parts/post/v4/post-image-set.php on line 17
Madeleine Blanchfield Architects strive to create architecture and interiors that enhance the lives of those who engage with them, whether it is a small fit out or a large build. Through diligent research and understanding of client needs, the designers respond with solutions that are powerful and unique whilst maintaining an ageless elegance. Each project is carefully implemented with an extensive understanding of passive building principles and emerging technologies that support its longevity. The design of spaces that are functional for its occupants now and for the future is at the core of Madeleine Blanchfeild Architects’ work.
Coogee House II is a home with many layers: layers of material, layers of sustainable actions and layers of spaces, spaces eagerly awaiting a lifetime of stories to be told within.
Warning: Undefined array key "image_id" in /home/srv161135/tlp.kburnakov.ru/wp-content/themes/tlp/template-parts/post/v4/post-image-bf1.php on line 3
Warning: Undefined array key 11 in /home/srv161135/tlp.kburnakov.ru/wp-content/themes/tlp/template-parts/post/v4/post-image-bf1.php on line 8

Warning: Undefined array key "wrapper_size" in /home/srv161135/tlp.kburnakov.ru/wp-content/themes/tlp/template-parts/post/v4/post-image-set.php on line 17
Warning: Undefined array key "image_id" in /home/srv161135/tlp.kburnakov.ru/wp-content/themes/tlp/template-parts/post/v4/post-image-bf1.php on line 3
Warning: Undefined array key 12 in /home/srv161135/tlp.kburnakov.ru/wp-content/themes/tlp/template-parts/post/v4/post-image-bf1.php on line 8

Warning: Undefined array key "wrapper_size" in /home/srv161135/tlp.kburnakov.ru/wp-content/themes/tlp/template-parts/post/v4/post-image-set.php on line 17
Warning: Undefined array key "image_id" in /home/srv161135/tlp.kburnakov.ru/wp-content/themes/tlp/template-parts/post/v4/post-image-bf1.php on line 3
Warning: Undefined variable $remove_parallax in /home/srv161135/tlp.kburnakov.ru/wp-content/themes/tlp/display/content-single_within_content_display.php on line 9
Warning: Undefined variable $banner_list in /home/srv161135/tlp.kburnakov.ru/wp-content/themes/tlp/libs/helpers.php on line 719

Warning: Undefined array key "wrapper_size" in /home/srv161135/tlp.kburnakov.ru/wp-content/themes/tlp/template-parts/post/v4/post-image-set.php on line 17
Coogee House II by Madeleine Blanchfield Architects is a home with many layers.
Warning: Undefined variable $adjacent_atts in /home/srv161135/tlp.kburnakov.ru/wp-content/themes/tlp/template-parts/post/v4/single-article.php on line 226
Warning: Undefined variable $args in /home/srv161135/tlp.kburnakov.ru/wp-content/themes/tlp/template-parts/post/v4/related-posts.php on line 13
Warning: Trying to access array offset on value of type null in /home/srv161135/tlp.kburnakov.ru/wp-content/themes/tlp/template-parts/post/v4/related-posts.php on line 13
Warning: Undefined variable $args in /home/srv161135/tlp.kburnakov.ru/wp-content/themes/tlp/template-parts/post/v4/related-posts.php on line 14
Warning: Trying to access array offset on value of type null in /home/srv161135/tlp.kburnakov.ru/wp-content/themes/tlp/template-parts/post/v4/related-posts.php on line 14
Warning: Undefined variable $args in /home/srv161135/tlp.kburnakov.ru/wp-content/themes/tlp/template-parts/post/v4/related-posts.php on line 22
Warning: Trying to access array offset on value of type null in /home/srv161135/tlp.kburnakov.ru/wp-content/themes/tlp/template-parts/post/v4/related-posts.php on line 22
Warning: Undefined array key "debug" in /home/srv161135/tlp.kburnakov.ru/wp-content/themes/tlp/template-parts/post/v4/related-posts.php on line 47
Related Articles
Warning: Undefined array key "always_default_image" in /home/srv161135/tlp.kburnakov.ru/wp-content/themes/tlp/template-parts/tiles/v4/tiles-set.php on line 16
Warning: Undefined array key "tile_type" in /home/srv161135/tlp.kburnakov.ru/wp-content/themes/tlp/template-parts/front-page/v4/front-tile.php on line 7
Warning: Undefined array key "tile_type" in /home/srv161135/tlp.kburnakov.ru/wp-content/themes/tlp/template-parts/front-page/v4/front-tile.php on line 8
Warning: Undefined array key "tile_type" in /home/srv161135/tlp.kburnakov.ru/wp-content/themes/tlp/template-parts/front-page/v4/front-tile.php on line 15
Warning: Undefined array key "read_more_text" in /home/srv161135/tlp.kburnakov.ru/wp-content/themes/tlp/template-parts/front-page/v4/front-tile.php on line 40
Warning: Undefined array key "square" in /home/srv161135/tlp.kburnakov.ru/wp-content/themes/tlp/template-parts/front-page/v4/front-tile.php on line 46
Warning: Undefined array key "skip_lazy_loading" in /home/srv161135/tlp.kburnakov.ru/wp-content/themes/tlp/template-parts/front-page/v4/front-tile.php on line 52

Warning: Undefined array key "always_default_image" in /home/srv161135/tlp.kburnakov.ru/wp-content/themes/tlp/template-parts/tiles/v4/tiles-set.php on line 16
Warning: Undefined array key "tile_type" in /home/srv161135/tlp.kburnakov.ru/wp-content/themes/tlp/template-parts/front-page/v4/front-tile.php on line 7
Warning: Undefined array key "tile_type" in /home/srv161135/tlp.kburnakov.ru/wp-content/themes/tlp/template-parts/front-page/v4/front-tile.php on line 8
Warning: Undefined array key "tile_type" in /home/srv161135/tlp.kburnakov.ru/wp-content/themes/tlp/template-parts/front-page/v4/front-tile.php on line 15
Warning: Undefined array key "read_more_text" in /home/srv161135/tlp.kburnakov.ru/wp-content/themes/tlp/template-parts/front-page/v4/front-tile.php on line 40
Warning: Undefined array key "square" in /home/srv161135/tlp.kburnakov.ru/wp-content/themes/tlp/template-parts/front-page/v4/front-tile.php on line 46
Warning: Undefined array key "skip_lazy_loading" in /home/srv161135/tlp.kburnakov.ru/wp-content/themes/tlp/template-parts/front-page/v4/front-tile.php on line 52

Warning: Undefined array key "always_default_image" in /home/srv161135/tlp.kburnakov.ru/wp-content/themes/tlp/template-parts/tiles/v4/tiles-set.php on line 16
Warning: Undefined array key "tile_type" in /home/srv161135/tlp.kburnakov.ru/wp-content/themes/tlp/template-parts/front-page/v4/front-tile.php on line 7
Warning: Undefined array key "tile_type" in /home/srv161135/tlp.kburnakov.ru/wp-content/themes/tlp/template-parts/front-page/v4/front-tile.php on line 8
Warning: Undefined array key "tile_type" in /home/srv161135/tlp.kburnakov.ru/wp-content/themes/tlp/template-parts/front-page/v4/front-tile.php on line 15
Warning: Undefined array key "read_more_text" in /home/srv161135/tlp.kburnakov.ru/wp-content/themes/tlp/template-parts/front-page/v4/front-tile.php on line 40
Warning: Undefined array key "square" in /home/srv161135/tlp.kburnakov.ru/wp-content/themes/tlp/template-parts/front-page/v4/front-tile.php on line 46
Warning: Undefined array key "skip_lazy_loading" in /home/srv161135/tlp.kburnakov.ru/wp-content/themes/tlp/template-parts/front-page/v4/front-tile.php on line 52

Warning: Undefined array key "always_default_image" in /home/srv161135/tlp.kburnakov.ru/wp-content/themes/tlp/template-parts/tiles/v4/tiles-set.php on line 16
Warning: Undefined array key "tile_type" in /home/srv161135/tlp.kburnakov.ru/wp-content/themes/tlp/template-parts/front-page/v4/front-tile.php on line 7
Warning: Undefined array key "tile_type" in /home/srv161135/tlp.kburnakov.ru/wp-content/themes/tlp/template-parts/front-page/v4/front-tile.php on line 8
Warning: Undefined array key "tile_type" in /home/srv161135/tlp.kburnakov.ru/wp-content/themes/tlp/template-parts/front-page/v4/front-tile.php on line 15
Warning: Undefined array key "read_more_text" in /home/srv161135/tlp.kburnakov.ru/wp-content/themes/tlp/template-parts/front-page/v4/front-tile.php on line 40
Warning: Undefined array key "square" in /home/srv161135/tlp.kburnakov.ru/wp-content/themes/tlp/template-parts/front-page/v4/front-tile.php on line 46
Warning: Undefined array key "skip_lazy_loading" in /home/srv161135/tlp.kburnakov.ru/wp-content/themes/tlp/template-parts/front-page/v4/front-tile.php on line 52

Warning: Undefined array key "always_default_image" in /home/srv161135/tlp.kburnakov.ru/wp-content/themes/tlp/template-parts/tiles/v4/tiles-set.php on line 16
Warning: Undefined array key "tile_type" in /home/srv161135/tlp.kburnakov.ru/wp-content/themes/tlp/template-parts/front-page/v4/front-tile.php on line 7
Warning: Undefined array key "tile_type" in /home/srv161135/tlp.kburnakov.ru/wp-content/themes/tlp/template-parts/front-page/v4/front-tile.php on line 8
Warning: Undefined array key "tile_type" in /home/srv161135/tlp.kburnakov.ru/wp-content/themes/tlp/template-parts/front-page/v4/front-tile.php on line 15
Warning: Undefined array key "read_more_text" in /home/srv161135/tlp.kburnakov.ru/wp-content/themes/tlp/template-parts/front-page/v4/front-tile.php on line 40
Warning: Undefined array key "square" in /home/srv161135/tlp.kburnakov.ru/wp-content/themes/tlp/template-parts/front-page/v4/front-tile.php on line 46
Warning: Undefined array key "skip_lazy_loading" in /home/srv161135/tlp.kburnakov.ru/wp-content/themes/tlp/template-parts/front-page/v4/front-tile.php on line 52