A Considered Life - Skinny House by Oliver du Puy Architects
Warning: Undefined array key "title" in /home/srv161135/tlp.kburnakov.ru/wp-content/themes/tlp/template-parts/share-block-v4.php on line 2
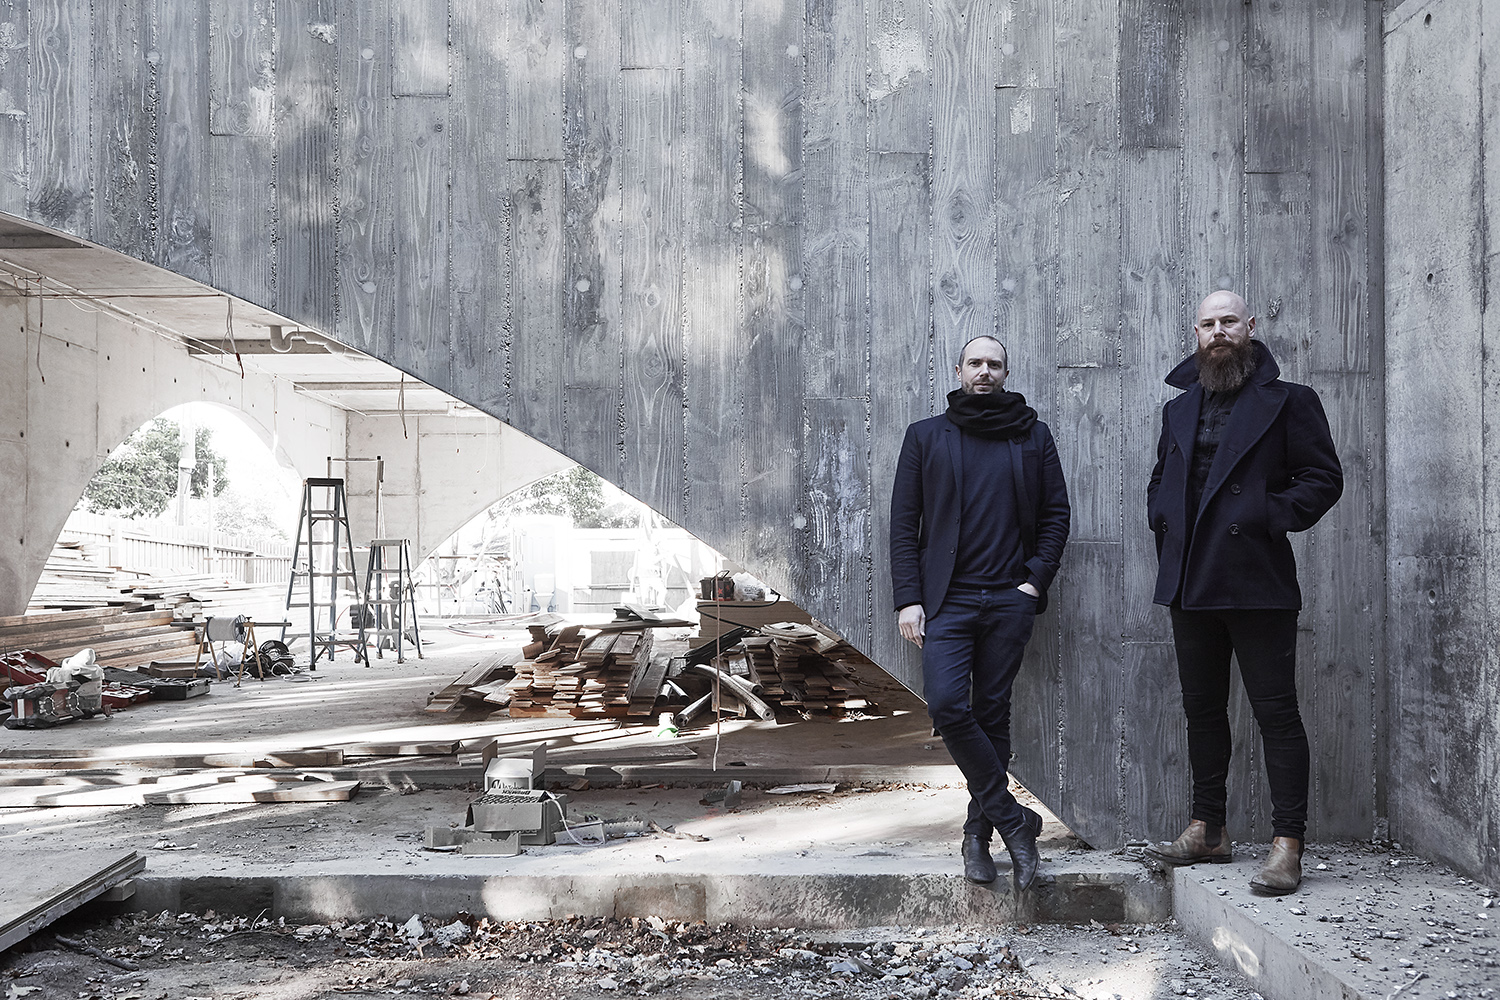
An adaptive re-use of a rear yard abutting a nineteenth-century Victorian shop front, Skinny House is an insightful and inflective utilisation of the urban fabric. Taking cues from Japanese principles, Oliver du Puy Architects has injected an imbuing sense of calm.
Buried into the laneway it takes access from, Skinny House is located in Melbourne’s inner urban South Yarra, to the rear of a nineteenth-century Victorian shop front. The reimagining of the unused yard into a residential home provides a slice of relief from its bustling neighbours. On a site measuring 4.2 metres wide, and a total site area of 90 square metres, Oliver du Puy Architects has taken cues from Japanese planning and design principles to carve out an inflective space of calm for its residents.
Warning: Undefined variable $intro_media in /home/srv161135/tlp.kburnakov.ru/wp-content/themes/tlp/template-parts/post/v4/single-article.php on line 111
Warning: Undefined variable $intro_image in /home/srv161135/tlp.kburnakov.ru/wp-content/themes/tlp/template-parts/post/v4/single-article.php on line 119
Warning: Undefined variable $intro_image in /home/srv161135/tlp.kburnakov.ru/wp-content/themes/tlp/template-parts/post/v4/single-article.php on line 156


Warning: Undefined array key "image_id" in /home/srv161135/tlp.kburnakov.ru/wp-content/themes/tlp/template-parts/post/v4/post-image-bf1.php on line 3
Warning: Undefined array key -1 in /home/srv161135/tlp.kburnakov.ru/wp-content/themes/tlp/template-parts/post/v4/post-image-bf1.php on line 8

Warning: Undefined array key "wrapper_size" in /home/srv161135/tlp.kburnakov.ru/wp-content/themes/tlp/template-parts/post/v4/post-image-set.php on line 17
Warning: Undefined array key "image_id" in /home/srv161135/tlp.kburnakov.ru/wp-content/themes/tlp/template-parts/post/v4/post-image-bf1.php on line 3
Warning: Undefined array key 0 in /home/srv161135/tlp.kburnakov.ru/wp-content/themes/tlp/template-parts/post/v4/post-image-bf1.php on line 8

Warning: Undefined array key "wrapper_size" in /home/srv161135/tlp.kburnakov.ru/wp-content/themes/tlp/template-parts/post/v4/post-image-set.php on line 17
Warning: Undefined array key "image_id" in /home/srv161135/tlp.kburnakov.ru/wp-content/themes/tlp/template-parts/post/v4/post-image-bf1.php on line 3
Warning: Undefined array key 1 in /home/srv161135/tlp.kburnakov.ru/wp-content/themes/tlp/template-parts/post/v4/post-image-bf1.php on line 8
Warning: Undefined variable $banner_list in /home/srv161135/tlp.kburnakov.ru/wp-content/themes/tlp/libs/helpers.php on line 719


Warning: Undefined array key "wrapper_size" in /home/srv161135/tlp.kburnakov.ru/wp-content/themes/tlp/template-parts/post/v4/post-image-set.php on line 17
Warning: Undefined array key "image_id" in /home/srv161135/tlp.kburnakov.ru/wp-content/themes/tlp/template-parts/post/v4/post-image-bf1.php on line 3
Warning: Undefined array key 2 in /home/srv161135/tlp.kburnakov.ru/wp-content/themes/tlp/template-parts/post/v4/post-image-bf1.php on line 8

Warning: Undefined array key "wrapper_size" in /home/srv161135/tlp.kburnakov.ru/wp-content/themes/tlp/template-parts/post/v4/post-image-set.php on line 17
Buried into the laneway it takes access from, Skinny House is located in Melbourne’s inner urban South Yarra, to the rear of a nineteenth-century Victorian shop front.
Warning: Undefined array key "image_id" in /home/srv161135/tlp.kburnakov.ru/wp-content/themes/tlp/template-parts/post/v4/post-image-bf1.php on line 3
Warning: Undefined variable $remove_parallax in /home/srv161135/tlp.kburnakov.ru/wp-content/themes/tlp/display/content-single_within_content_display.php on line 9

Warning: Undefined array key "wrapper_size" in /home/srv161135/tlp.kburnakov.ru/wp-content/themes/tlp/template-parts/post/v4/post-image-set.php on line 17
Warning: Undefined array key "image_id" in /home/srv161135/tlp.kburnakov.ru/wp-content/themes/tlp/template-parts/post/v4/post-image-bf1.php on line 3
Warning: Undefined array key 4 in /home/srv161135/tlp.kburnakov.ru/wp-content/themes/tlp/template-parts/post/v4/post-image-bf1.php on line 8
Warning: Undefined variable $banner_list in /home/srv161135/tlp.kburnakov.ru/wp-content/themes/tlp/libs/helpers.php on line 719

Warning: Undefined array key "wrapper_size" in /home/srv161135/tlp.kburnakov.ru/wp-content/themes/tlp/template-parts/post/v4/post-image-set.php on line 17
Known for its high-density inner urban living, Japanese cities such as Tokyo have carefully crafted exacting responses to narrow sites with an effective utilisation of space. These examples have been the core inspiration for the design principles underpinning Skinny House. As an interpretation of the concept ‘shinrin-yoku’ (meaning ‘forest bathing’, where the idea of immersion in nature is a practice for good health) large openings and purposed vistas have been created through form, carefully connecting the interior to the exterior. Built by Frank Constructions, these large and sculptural gestures also then create an extension of the interior, carving out secluded courtyards.
Warning: Undefined array key "image_id" in /home/srv161135/tlp.kburnakov.ru/wp-content/themes/tlp/template-parts/post/v4/post-image-bf1.php on line 3
Warning: Undefined array key 5 in /home/srv161135/tlp.kburnakov.ru/wp-content/themes/tlp/template-parts/post/v4/post-image-bf1.php on line 8

Warning: Undefined array key "wrapper_size" in /home/srv161135/tlp.kburnakov.ru/wp-content/themes/tlp/template-parts/post/v4/post-image-set.php on line 17
Warning: Undefined array key "image_id" in /home/srv161135/tlp.kburnakov.ru/wp-content/themes/tlp/template-parts/post/v4/post-image-bf1.php on line 3
Warning: Undefined variable $remove_parallax in /home/srv161135/tlp.kburnakov.ru/wp-content/themes/tlp/display/content-single_within_content_display.php on line 9

Warning: Undefined array key "wrapper_size" in /home/srv161135/tlp.kburnakov.ru/wp-content/themes/tlp/template-parts/post/v4/post-image-set.php on line 17
Warning: Undefined array key "image_id" in /home/srv161135/tlp.kburnakov.ru/wp-content/themes/tlp/template-parts/post/v4/post-image-bf1.php on line 3
Warning: Undefined array key 7 in /home/srv161135/tlp.kburnakov.ru/wp-content/themes/tlp/template-parts/post/v4/post-image-bf1.php on line 8
Warning: Undefined variable $banner_list in /home/srv161135/tlp.kburnakov.ru/wp-content/themes/tlp/libs/helpers.php on line 719

Warning: Undefined array key "wrapper_size" in /home/srv161135/tlp.kburnakov.ru/wp-content/themes/tlp/template-parts/post/v4/post-image-set.php on line 17
Oliver du Puy Architects has taken cues from Japanese planning and design principles to carve out an inflective space of calm for its residents.
Warning: Undefined array key "image_id" in /home/srv161135/tlp.kburnakov.ru/wp-content/themes/tlp/template-parts/post/v4/post-image-bf1.php on line 3
Warning: Undefined array key 8 in /home/srv161135/tlp.kburnakov.ru/wp-content/themes/tlp/template-parts/post/v4/post-image-bf1.php on line 8

Warning: Undefined array key "wrapper_size" in /home/srv161135/tlp.kburnakov.ru/wp-content/themes/tlp/template-parts/post/v4/post-image-set.php on line 17
Warning: Undefined array key "image_id" in /home/srv161135/tlp.kburnakov.ru/wp-content/themes/tlp/template-parts/post/v4/post-image-bf1.php on line 3
Warning: Undefined array key 9 in /home/srv161135/tlp.kburnakov.ru/wp-content/themes/tlp/template-parts/post/v4/post-image-bf1.php on line 8

Warning: Undefined array key "wrapper_size" in /home/srv161135/tlp.kburnakov.ru/wp-content/themes/tlp/template-parts/post/v4/post-image-set.php on line 17
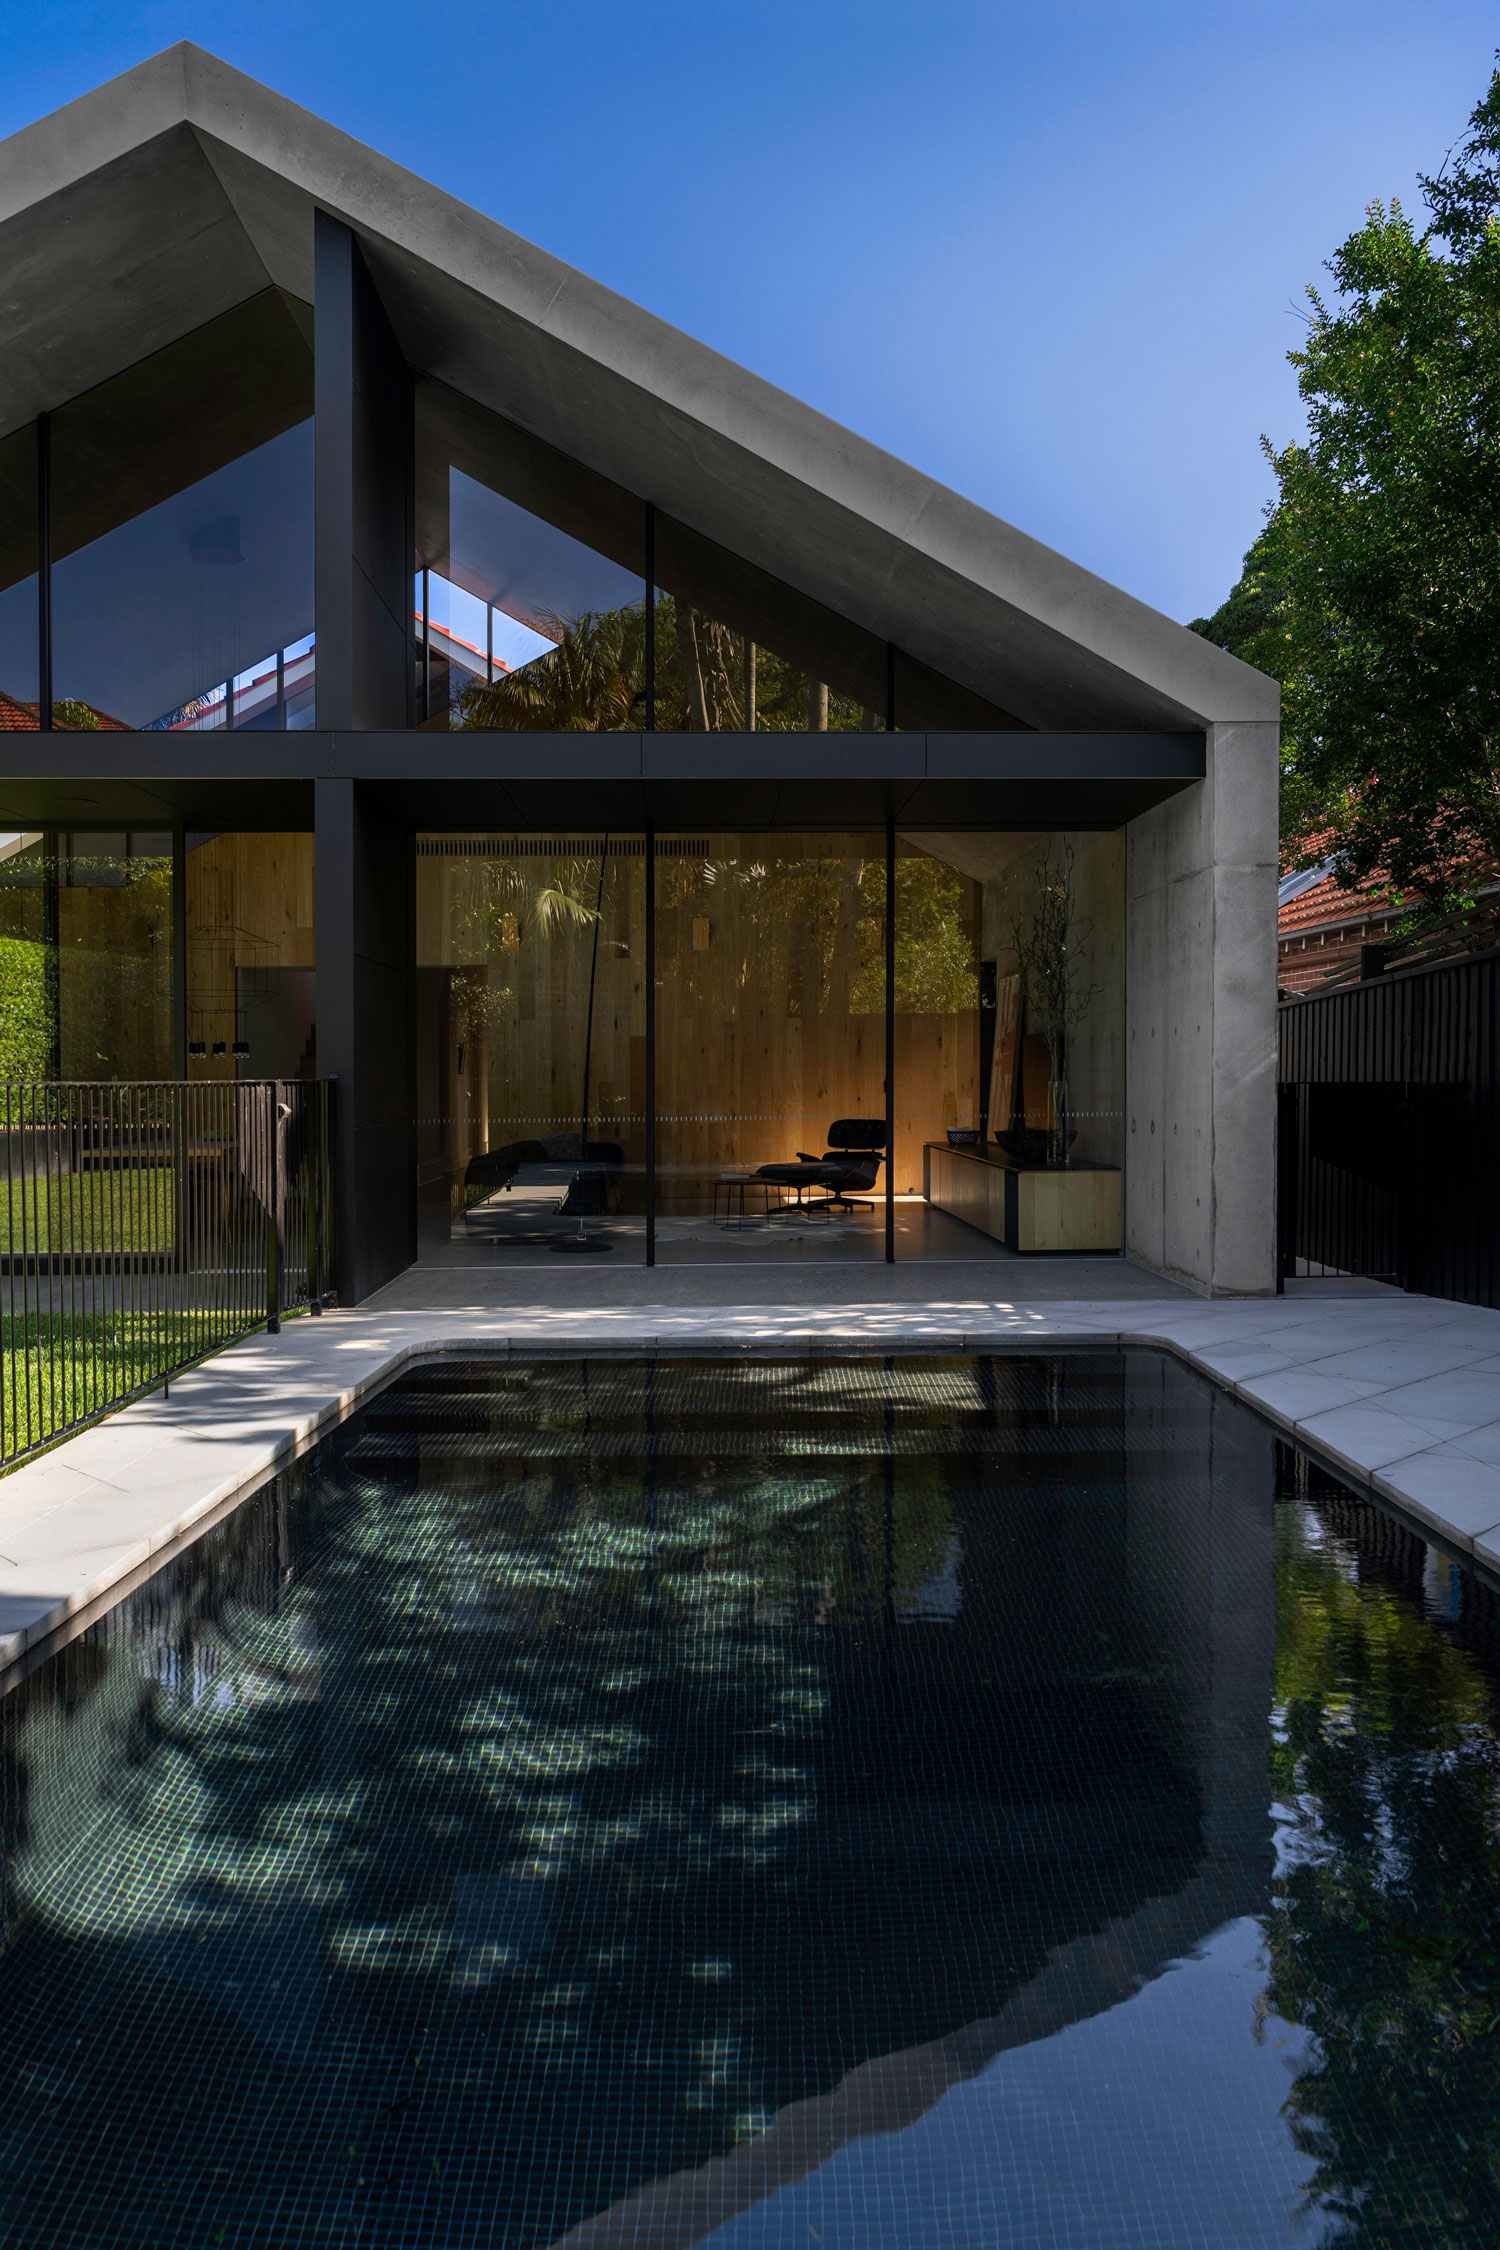
Minimal and restrained in palette, the focus for Skinny House is on celebrating simplicity and the beauty found in the silence that architecture has the potential to create. Not only through materiality, but also in composition and a well-honed confidence, Skinny House aims to embed a reflective quality usually reserved for public spaces. Predominantly comprised of concrete, the addition of oak, stainless steel, and natural stone further the emphasis on a natural palette, and create pockets of warmth throughout.
Warning: Undefined array key "image_id" in /home/srv161135/tlp.kburnakov.ru/wp-content/themes/tlp/template-parts/post/v4/post-image-bf1.php on line 3
Warning: Undefined variable $remove_parallax in /home/srv161135/tlp.kburnakov.ru/wp-content/themes/tlp/display/content-single_within_content_display.php on line 9
Warning: Undefined variable $banner_list in /home/srv161135/tlp.kburnakov.ru/wp-content/themes/tlp/libs/helpers.php on line 719

Warning: Undefined array key "wrapper_size" in /home/srv161135/tlp.kburnakov.ru/wp-content/themes/tlp/template-parts/post/v4/post-image-set.php on line 17
Warning: Undefined array key "image_id" in /home/srv161135/tlp.kburnakov.ru/wp-content/themes/tlp/template-parts/post/v4/post-image-bf1.php on line 3
Warning: Undefined array key 11 in /home/srv161135/tlp.kburnakov.ru/wp-content/themes/tlp/template-parts/post/v4/post-image-bf1.php on line 8

Warning: Undefined array key "wrapper_size" in /home/srv161135/tlp.kburnakov.ru/wp-content/themes/tlp/template-parts/post/v4/post-image-set.php on line 17
Warning: Undefined array key "image_id" in /home/srv161135/tlp.kburnakov.ru/wp-content/themes/tlp/template-parts/post/v4/post-image-bf1.php on line 3
Warning: Undefined array key 12 in /home/srv161135/tlp.kburnakov.ru/wp-content/themes/tlp/template-parts/post/v4/post-image-bf1.php on line 8

Warning: Undefined array key "wrapper_size" in /home/srv161135/tlp.kburnakov.ru/wp-content/themes/tlp/template-parts/post/v4/post-image-set.php on line 17
Minimal and restrained in palette, the focus for Skinny House is on celebrating simplicity and the beauty found in the silence that architecture has the potential to create.
Warning: Undefined array key "image_id" in /home/srv161135/tlp.kburnakov.ru/wp-content/themes/tlp/template-parts/post/v4/post-image-bf1.php on line 3
Warning: Undefined variable $remove_parallax in /home/srv161135/tlp.kburnakov.ru/wp-content/themes/tlp/display/content-single_within_content_display.php on line 9
Warning: Undefined variable $banner_list in /home/srv161135/tlp.kburnakov.ru/wp-content/themes/tlp/libs/helpers.php on line 719

Warning: Undefined array key "wrapper_size" in /home/srv161135/tlp.kburnakov.ru/wp-content/themes/tlp/template-parts/post/v4/post-image-set.php on line 17
Warning: Undefined array key "image_id" in /home/srv161135/tlp.kburnakov.ru/wp-content/themes/tlp/template-parts/post/v4/post-image-bf1.php on line 3
Warning: Undefined array key 14 in /home/srv161135/tlp.kburnakov.ru/wp-content/themes/tlp/template-parts/post/v4/post-image-bf1.php on line 8

Warning: Undefined array key "wrapper_size" in /home/srv161135/tlp.kburnakov.ru/wp-content/themes/tlp/template-parts/post/v4/post-image-set.php on line 17
Warning: Undefined array key "image_id" in /home/srv161135/tlp.kburnakov.ru/wp-content/themes/tlp/template-parts/post/v4/post-image-bf1.php on line 3
Warning: Undefined array key 15 in /home/srv161135/tlp.kburnakov.ru/wp-content/themes/tlp/template-parts/post/v4/post-image-bf1.php on line 8

Warning: Undefined array key "wrapper_size" in /home/srv161135/tlp.kburnakov.ru/wp-content/themes/tlp/template-parts/post/v4/post-image-set.php on line 17
To the north of the home is a cross-like form that frames the overall structure and aids as an expression of time, much akin to a sundial. Shadows are created and fall over and into each of the internal rooms, as a reflection of time passing. Designed in a way that embodies movement through the space, and increased passivity on ascent, the ground floor houses the office and garage, moving up to the living and dining, and further up to the bedroom and bathing area.
Warning: Undefined array key "image_id" in /home/srv161135/tlp.kburnakov.ru/wp-content/themes/tlp/template-parts/post/v4/post-image-bf1.php on line 3
Warning: Undefined variable $remove_parallax in /home/srv161135/tlp.kburnakov.ru/wp-content/themes/tlp/display/content-single_within_content_display.php on line 9
Warning: Undefined variable $banner_list in /home/srv161135/tlp.kburnakov.ru/wp-content/themes/tlp/libs/helpers.php on line 719

Warning: Undefined array key "wrapper_size" in /home/srv161135/tlp.kburnakov.ru/wp-content/themes/tlp/template-parts/post/v4/post-image-set.php on line 17
Warning: Undefined array key "image_id" in /home/srv161135/tlp.kburnakov.ru/wp-content/themes/tlp/template-parts/post/v4/post-image-bf1.php on line 3
Warning: Undefined array key 17 in /home/srv161135/tlp.kburnakov.ru/wp-content/themes/tlp/template-parts/post/v4/post-image-bf1.php on line 8

Warning: Undefined array key "wrapper_size" in /home/srv161135/tlp.kburnakov.ru/wp-content/themes/tlp/template-parts/post/v4/post-image-set.php on line 17
European and Japanese sensibilities inform Oliver du Puy Architect’s work, felt throughout both the approach and detailing. Skinny House is the embodiment of an added depth, a reflective quality, that allows the owner to have a series of internal spaces free from the clutter, noise and connection of the everyday, proposing a true home sanctuary for a considered life.
Warning: Undefined variable $adjacent_atts in /home/srv161135/tlp.kburnakov.ru/wp-content/themes/tlp/template-parts/post/v4/single-article.php on line 226
Warning: Undefined variable $args in /home/srv161135/tlp.kburnakov.ru/wp-content/themes/tlp/template-parts/post/v4/related-posts.php on line 13
Warning: Trying to access array offset on value of type null in /home/srv161135/tlp.kburnakov.ru/wp-content/themes/tlp/template-parts/post/v4/related-posts.php on line 13
Warning: Undefined variable $args in /home/srv161135/tlp.kburnakov.ru/wp-content/themes/tlp/template-parts/post/v4/related-posts.php on line 14
Warning: Trying to access array offset on value of type null in /home/srv161135/tlp.kburnakov.ru/wp-content/themes/tlp/template-parts/post/v4/related-posts.php on line 14
Warning: Undefined variable $args in /home/srv161135/tlp.kburnakov.ru/wp-content/themes/tlp/template-parts/post/v4/related-posts.php on line 22
Warning: Trying to access array offset on value of type null in /home/srv161135/tlp.kburnakov.ru/wp-content/themes/tlp/template-parts/post/v4/related-posts.php on line 22
Warning: Undefined array key "debug" in /home/srv161135/tlp.kburnakov.ru/wp-content/themes/tlp/template-parts/post/v4/related-posts.php on line 47
Related Articles
Warning: Undefined array key "always_default_image" in /home/srv161135/tlp.kburnakov.ru/wp-content/themes/tlp/template-parts/tiles/v4/tiles-set.php on line 16
Warning: Undefined array key "tile_type" in /home/srv161135/tlp.kburnakov.ru/wp-content/themes/tlp/template-parts/front-page/v4/front-tile.php on line 7
Warning: Undefined array key "tile_type" in /home/srv161135/tlp.kburnakov.ru/wp-content/themes/tlp/template-parts/front-page/v4/front-tile.php on line 8
Warning: Undefined array key "tile_type" in /home/srv161135/tlp.kburnakov.ru/wp-content/themes/tlp/template-parts/front-page/v4/front-tile.php on line 15
Warning: Undefined array key "read_more_text" in /home/srv161135/tlp.kburnakov.ru/wp-content/themes/tlp/template-parts/front-page/v4/front-tile.php on line 40
Warning: Undefined array key "square" in /home/srv161135/tlp.kburnakov.ru/wp-content/themes/tlp/template-parts/front-page/v4/front-tile.php on line 46
Warning: Undefined array key "skip_lazy_loading" in /home/srv161135/tlp.kburnakov.ru/wp-content/themes/tlp/template-parts/front-page/v4/front-tile.php on line 52

Warning: Undefined array key "always_default_image" in /home/srv161135/tlp.kburnakov.ru/wp-content/themes/tlp/template-parts/tiles/v4/tiles-set.php on line 16
Warning: Undefined array key "tile_type" in /home/srv161135/tlp.kburnakov.ru/wp-content/themes/tlp/template-parts/front-page/v4/front-tile.php on line 7
Warning: Undefined array key "tile_type" in /home/srv161135/tlp.kburnakov.ru/wp-content/themes/tlp/template-parts/front-page/v4/front-tile.php on line 8
Warning: Undefined array key "tile_type" in /home/srv161135/tlp.kburnakov.ru/wp-content/themes/tlp/template-parts/front-page/v4/front-tile.php on line 15
Warning: Undefined array key "read_more_text" in /home/srv161135/tlp.kburnakov.ru/wp-content/themes/tlp/template-parts/front-page/v4/front-tile.php on line 40
Warning: Undefined array key "square" in /home/srv161135/tlp.kburnakov.ru/wp-content/themes/tlp/template-parts/front-page/v4/front-tile.php on line 46
Warning: Undefined array key "skip_lazy_loading" in /home/srv161135/tlp.kburnakov.ru/wp-content/themes/tlp/template-parts/front-page/v4/front-tile.php on line 52

Warning: Undefined array key "always_default_image" in /home/srv161135/tlp.kburnakov.ru/wp-content/themes/tlp/template-parts/tiles/v4/tiles-set.php on line 16
Warning: Undefined array key "tile_type" in /home/srv161135/tlp.kburnakov.ru/wp-content/themes/tlp/template-parts/front-page/v4/front-tile.php on line 7
Warning: Undefined array key "tile_type" in /home/srv161135/tlp.kburnakov.ru/wp-content/themes/tlp/template-parts/front-page/v4/front-tile.php on line 8
Warning: Undefined array key "tile_type" in /home/srv161135/tlp.kburnakov.ru/wp-content/themes/tlp/template-parts/front-page/v4/front-tile.php on line 15
Warning: Undefined array key "read_more_text" in /home/srv161135/tlp.kburnakov.ru/wp-content/themes/tlp/template-parts/front-page/v4/front-tile.php on line 40
Warning: Undefined array key "square" in /home/srv161135/tlp.kburnakov.ru/wp-content/themes/tlp/template-parts/front-page/v4/front-tile.php on line 46
Warning: Undefined array key "skip_lazy_loading" in /home/srv161135/tlp.kburnakov.ru/wp-content/themes/tlp/template-parts/front-page/v4/front-tile.php on line 52

Warning: Undefined array key "always_default_image" in /home/srv161135/tlp.kburnakov.ru/wp-content/themes/tlp/template-parts/tiles/v4/tiles-set.php on line 16
Warning: Undefined array key "tile_type" in /home/srv161135/tlp.kburnakov.ru/wp-content/themes/tlp/template-parts/front-page/v4/front-tile.php on line 7
Warning: Undefined array key "tile_type" in /home/srv161135/tlp.kburnakov.ru/wp-content/themes/tlp/template-parts/front-page/v4/front-tile.php on line 8
Warning: Undefined array key "tile_type" in /home/srv161135/tlp.kburnakov.ru/wp-content/themes/tlp/template-parts/front-page/v4/front-tile.php on line 15
Warning: Undefined array key "read_more_text" in /home/srv161135/tlp.kburnakov.ru/wp-content/themes/tlp/template-parts/front-page/v4/front-tile.php on line 40
Warning: Undefined array key "square" in /home/srv161135/tlp.kburnakov.ru/wp-content/themes/tlp/template-parts/front-page/v4/front-tile.php on line 46
Warning: Undefined array key "skip_lazy_loading" in /home/srv161135/tlp.kburnakov.ru/wp-content/themes/tlp/template-parts/front-page/v4/front-tile.php on line 52

Warning: Undefined array key "always_default_image" in /home/srv161135/tlp.kburnakov.ru/wp-content/themes/tlp/template-parts/tiles/v4/tiles-set.php on line 16
Warning: Undefined array key "tile_type" in /home/srv161135/tlp.kburnakov.ru/wp-content/themes/tlp/template-parts/front-page/v4/front-tile.php on line 7
Warning: Undefined array key "tile_type" in /home/srv161135/tlp.kburnakov.ru/wp-content/themes/tlp/template-parts/front-page/v4/front-tile.php on line 8
Warning: Undefined array key "tile_type" in /home/srv161135/tlp.kburnakov.ru/wp-content/themes/tlp/template-parts/front-page/v4/front-tile.php on line 15
Warning: Undefined array key "read_more_text" in /home/srv161135/tlp.kburnakov.ru/wp-content/themes/tlp/template-parts/front-page/v4/front-tile.php on line 40
Warning: Undefined array key "square" in /home/srv161135/tlp.kburnakov.ru/wp-content/themes/tlp/template-parts/front-page/v4/front-tile.php on line 46
Warning: Undefined array key "skip_lazy_loading" in /home/srv161135/tlp.kburnakov.ru/wp-content/themes/tlp/template-parts/front-page/v4/front-tile.php on line 52