A New Sense of Purpose - Northcote Residence by Project 12 Architecture
Warning: Undefined array key "title" in /home/srv161135/tlp.kburnakov.ru/wp-content/themes/tlp/template-parts/share-block-v4.php on line 2
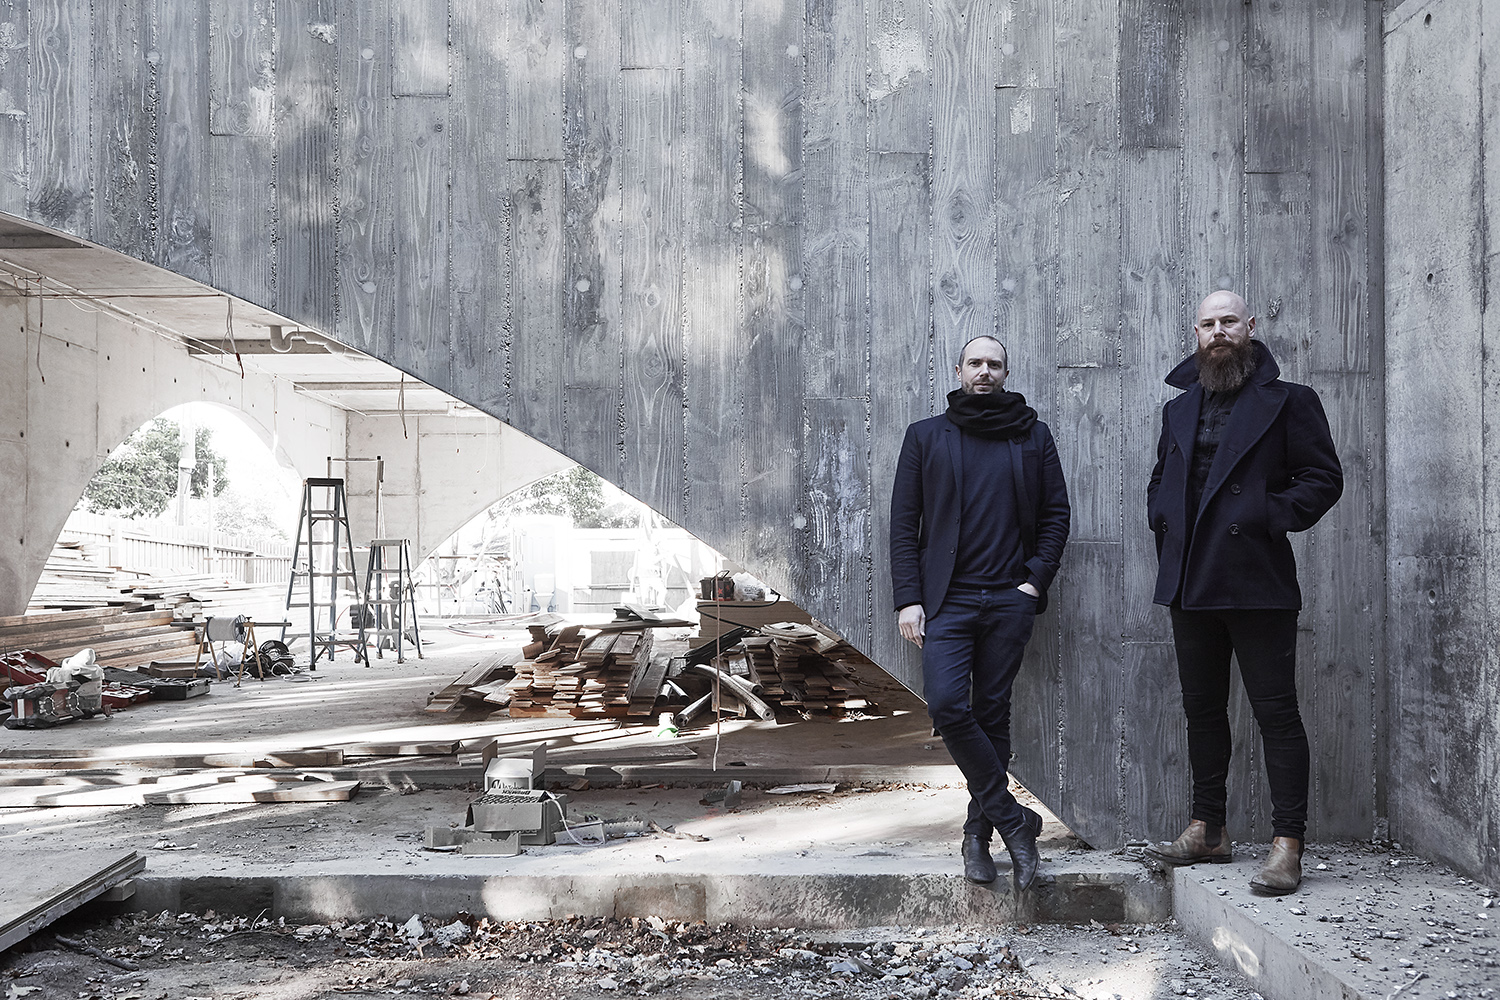
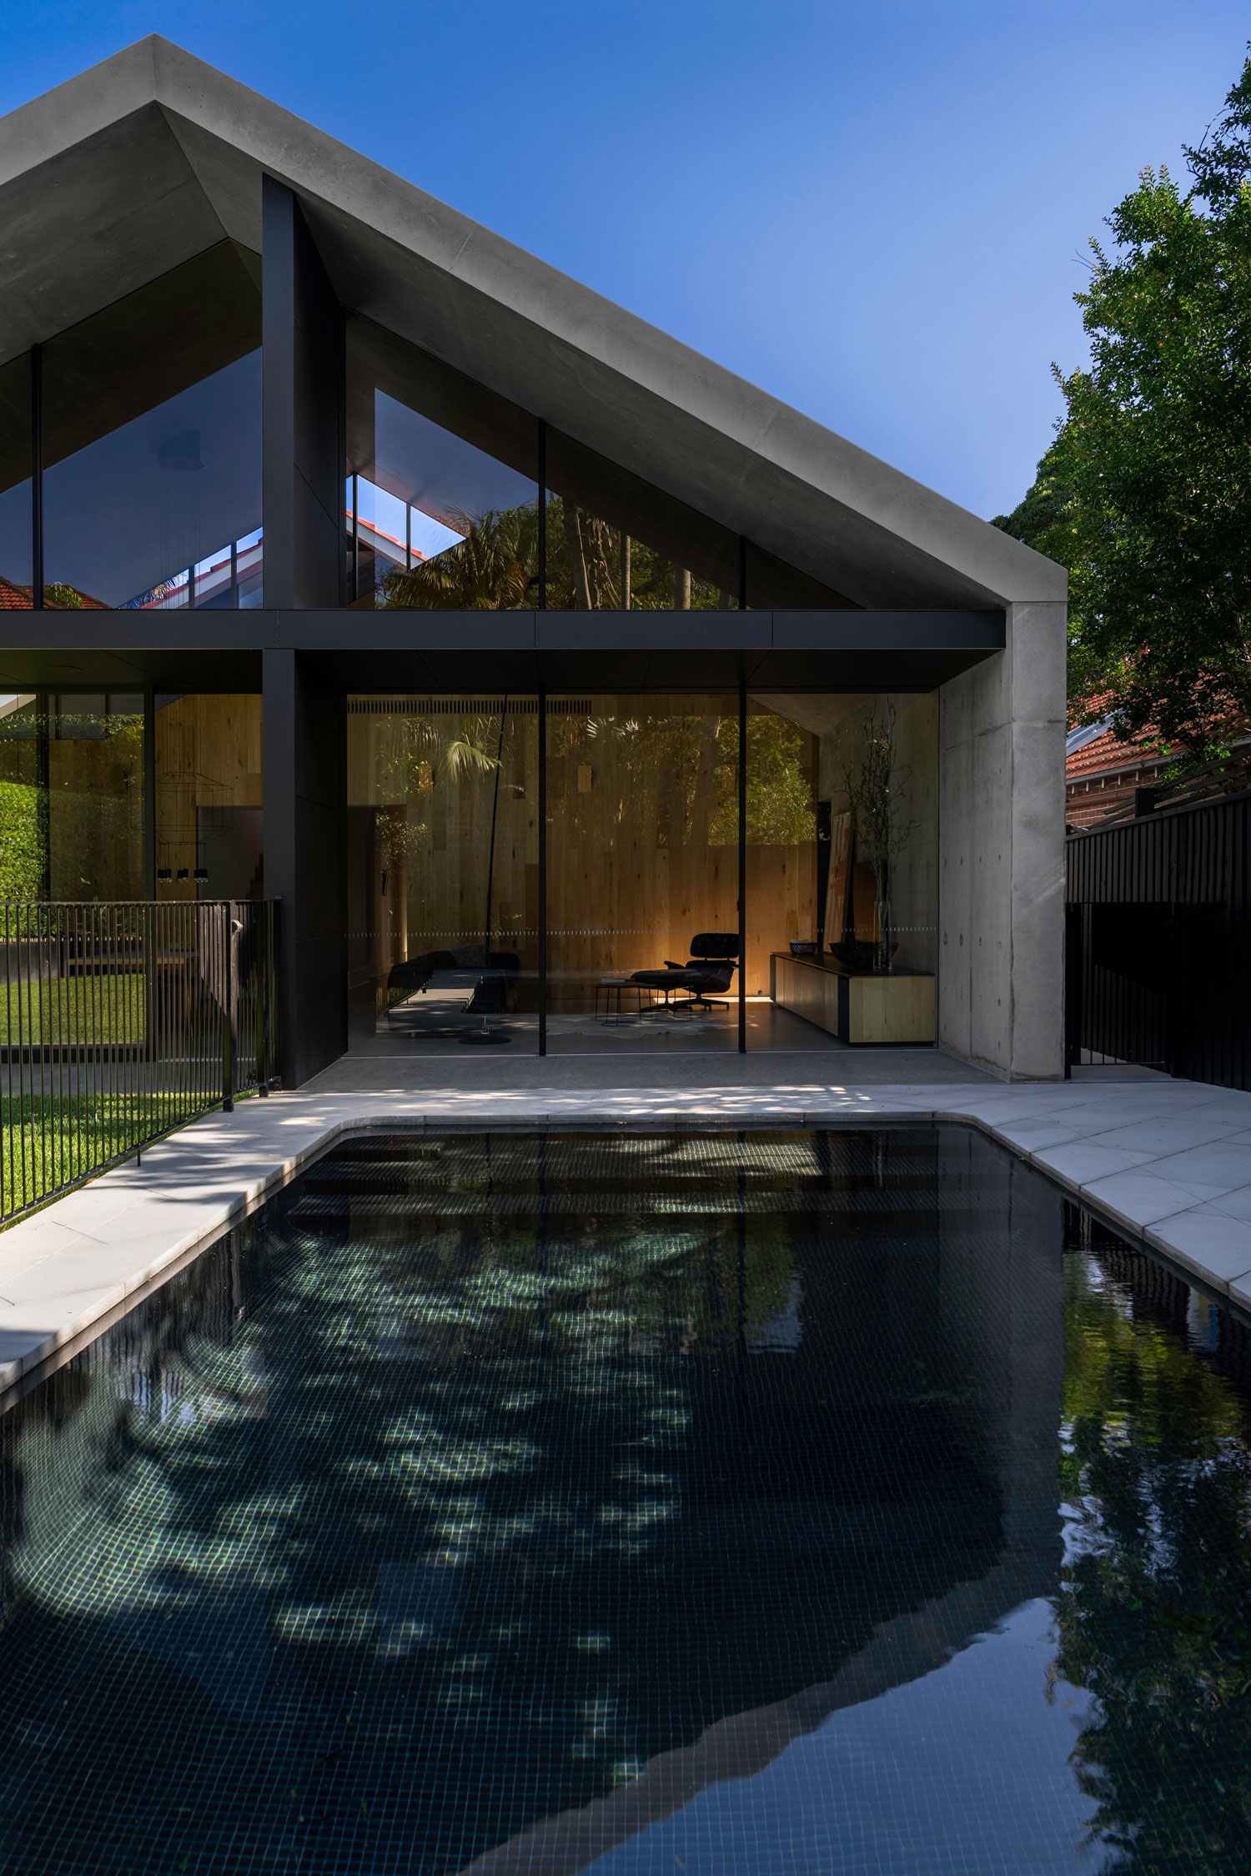
An existing Californian bungalow and its ill-fitting 1980s extension is given a new life through a light-filled contemporary two-storey volume to its rear. Project12 Architecture dramatically transforms this Northcote family home.
Set on a generous block in the Melbourne suburb of Northcote, an existing Californian bungalow and its existing addition (a remnant of its time, 1980s in both construction and character) needed a new sense of purpose, one that responded to the needs of its young family and optimised its rare outdoor space. Essentially a major alterations and additions project, the previous addition was replaced with a two-storey volume to the home’s rear that deliberately responded to the site and how the clients wanted to use their home. This volume needed to house key living quarters on a lower level and also allow for two additional bedrooms, a study and bathroom on the upper level.
Warning: Undefined variable $intro_media in /home/srv161135/tlp.kburnakov.ru/wp-content/themes/tlp/template-parts/post/v4/single-article.php on line 111
Warning: Undefined variable $intro_image in /home/srv161135/tlp.kburnakov.ru/wp-content/themes/tlp/template-parts/post/v4/single-article.php on line 119
Warning: Undefined variable $intro_image in /home/srv161135/tlp.kburnakov.ru/wp-content/themes/tlp/template-parts/post/v4/single-article.php on line 156


Warning: Undefined array key "image_id" in /home/srv161135/tlp.kburnakov.ru/wp-content/themes/tlp/template-parts/post/v4/post-image-bf1.php on line 3
Warning: Undefined array key -1 in /home/srv161135/tlp.kburnakov.ru/wp-content/themes/tlp/template-parts/post/v4/post-image-bf1.php on line 8
Warning: Undefined array key "wrapper_size" in /home/srv161135/tlp.kburnakov.ru/wp-content/themes/tlp/template-parts/post/v4/post-image-set.php on line 17
Warning: Undefined array key "image_id" in /home/srv161135/tlp.kburnakov.ru/wp-content/themes/tlp/template-parts/post/v4/post-image-bf1.php on line 3
Warning: Undefined array key 0 in /home/srv161135/tlp.kburnakov.ru/wp-content/themes/tlp/template-parts/post/v4/post-image-bf1.php on line 8

Warning: Undefined array key "wrapper_size" in /home/srv161135/tlp.kburnakov.ru/wp-content/themes/tlp/template-parts/post/v4/post-image-set.php on line 17
Warning: Undefined array key "image_id" in /home/srv161135/tlp.kburnakov.ru/wp-content/themes/tlp/template-parts/post/v4/post-image-bf1.php on line 3
Warning: Undefined array key 1 in /home/srv161135/tlp.kburnakov.ru/wp-content/themes/tlp/template-parts/post/v4/post-image-bf1.php on line 8
Warning: Undefined variable $banner_list in /home/srv161135/tlp.kburnakov.ru/wp-content/themes/tlp/libs/helpers.php on line 719


Warning: Undefined array key "wrapper_size" in /home/srv161135/tlp.kburnakov.ru/wp-content/themes/tlp/template-parts/post/v4/post-image-set.php on line 17
This volume needed to house key living quarters on a lower level and also allow for two additional bedrooms, a study and bathroom on the upper level.
Warning: Undefined array key "image_id" in /home/srv161135/tlp.kburnakov.ru/wp-content/themes/tlp/template-parts/post/v4/post-image-bf1.php on line 3
Warning: Undefined array key 2 in /home/srv161135/tlp.kburnakov.ru/wp-content/themes/tlp/template-parts/post/v4/post-image-bf1.php on line 8

Warning: Undefined array key "wrapper_size" in /home/srv161135/tlp.kburnakov.ru/wp-content/themes/tlp/template-parts/post/v4/post-image-set.php on line 17
Warning: Undefined array key "image_id" in /home/srv161135/tlp.kburnakov.ru/wp-content/themes/tlp/template-parts/post/v4/post-image-bf1.php on line 3
Warning: Undefined variable $remove_parallax in /home/srv161135/tlp.kburnakov.ru/wp-content/themes/tlp/display/content-single_within_content_display.php on line 9

Warning: Undefined array key "wrapper_size" in /home/srv161135/tlp.kburnakov.ru/wp-content/themes/tlp/template-parts/post/v4/post-image-set.php on line 17
Key elements of the existing were maintained as a main entry and also as an expression of the original period features. A single-storey volume was additionally inserted along the western external façade to create a mudroom – a room that provides a secondary entry, but also a space for discreetly concealing daily amenity and paraphernalia. The main four rooms of the original bungalow were preserved, and the extension sees the family home open up its internal spaces to the large garden, by Moore Landscaping, to the rear. The intent of this design was to engage with this external space and allow for functions to spill from one indoor room to an external room.
Warning: Undefined array key "image_id" in /home/srv161135/tlp.kburnakov.ru/wp-content/themes/tlp/template-parts/post/v4/post-image-bf1.php on line 3
Warning: Undefined array key 4 in /home/srv161135/tlp.kburnakov.ru/wp-content/themes/tlp/template-parts/post/v4/post-image-bf1.php on line 8
Warning: Undefined variable $banner_list in /home/srv161135/tlp.kburnakov.ru/wp-content/themes/tlp/libs/helpers.php on line 719

Warning: Undefined array key "wrapper_size" in /home/srv161135/tlp.kburnakov.ru/wp-content/themes/tlp/template-parts/post/v4/post-image-set.php on line 17
Warning: Undefined array key "image_id" in /home/srv161135/tlp.kburnakov.ru/wp-content/themes/tlp/template-parts/post/v4/post-image-bf1.php on line 3
Warning: Undefined array key 5 in /home/srv161135/tlp.kburnakov.ru/wp-content/themes/tlp/template-parts/post/v4/post-image-bf1.php on line 8

Warning: Undefined array key "wrapper_size" in /home/srv161135/tlp.kburnakov.ru/wp-content/themes/tlp/template-parts/post/v4/post-image-set.php on line 17
Warning: Undefined array key "image_id" in /home/srv161135/tlp.kburnakov.ru/wp-content/themes/tlp/template-parts/post/v4/post-image-bf1.php on line 3
Warning: Undefined variable $remove_parallax in /home/srv161135/tlp.kburnakov.ru/wp-content/themes/tlp/display/content-single_within_content_display.php on line 9

Warning: Undefined array key "wrapper_size" in /home/srv161135/tlp.kburnakov.ru/wp-content/themes/tlp/template-parts/post/v4/post-image-set.php on line 17
Key elements of the existing were maintained as a main entry and also as an expression of the original period features.
Warning: Undefined array key "image_id" in /home/srv161135/tlp.kburnakov.ru/wp-content/themes/tlp/template-parts/post/v4/post-image-bf1.php on line 3
Warning: Undefined array key 7 in /home/srv161135/tlp.kburnakov.ru/wp-content/themes/tlp/template-parts/post/v4/post-image-bf1.php on line 8
Warning: Undefined variable $banner_list in /home/srv161135/tlp.kburnakov.ru/wp-content/themes/tlp/libs/helpers.php on line 719

Warning: Undefined array key "wrapper_size" in /home/srv161135/tlp.kburnakov.ru/wp-content/themes/tlp/template-parts/post/v4/post-image-set.php on line 17
Allowing for the two-storey volume to engage with the garden was further enabled by the considered sliding doors that fully extend, able to be concealed at either end to create an unobstructed transition. Significant internal planning was also required in the existing built area of the home to create a more sensible sense of flow and movement throughout all zones. Built by Topp Construction and styled by Lauren Egan, the new addition saw an overall addition of 15 square metres to the existing floor area.
Warning: Undefined array key "image_id" in /home/srv161135/tlp.kburnakov.ru/wp-content/themes/tlp/template-parts/post/v4/post-image-bf1.php on line 3
Warning: Undefined array key 8 in /home/srv161135/tlp.kburnakov.ru/wp-content/themes/tlp/template-parts/post/v4/post-image-bf1.php on line 8

Warning: Undefined array key "wrapper_size" in /home/srv161135/tlp.kburnakov.ru/wp-content/themes/tlp/template-parts/post/v4/post-image-set.php on line 17
Warning: Undefined array key "image_id" in /home/srv161135/tlp.kburnakov.ru/wp-content/themes/tlp/template-parts/post/v4/post-image-bf1.php on line 3
Warning: Undefined array key 9 in /home/srv161135/tlp.kburnakov.ru/wp-content/themes/tlp/template-parts/post/v4/post-image-bf1.php on line 8

Warning: Undefined array key "wrapper_size" in /home/srv161135/tlp.kburnakov.ru/wp-content/themes/tlp/template-parts/post/v4/post-image-set.php on line 17
Warning: Undefined array key "image_id" in /home/srv161135/tlp.kburnakov.ru/wp-content/themes/tlp/template-parts/post/v4/post-image-bf1.php on line 3
Warning: Undefined variable $remove_parallax in /home/srv161135/tlp.kburnakov.ru/wp-content/themes/tlp/display/content-single_within_content_display.php on line 9
Warning: Undefined variable $banner_list in /home/srv161135/tlp.kburnakov.ru/wp-content/themes/tlp/libs/helpers.php on line 719

Warning: Undefined array key "wrapper_size" in /home/srv161135/tlp.kburnakov.ru/wp-content/themes/tlp/template-parts/post/v4/post-image-set.php on line 17
The approach to materiality and palette was grounded on principles of contrast. As with the mudroom, the upper story of the extension is clad in charred timber to distinguish the new from the old. This blackened timber also causes the extension to be visually recessive from the streetscape. The lower level is then constructed and clad in masonry, as a material that could be used both internally and externally. The transition between these two applications is then expressed by a skylight that runs the width of the original structure. A series of black perforated screens are used to add a textural element and provide varied transparent screening options.
Warning: Undefined array key "image_id" in /home/srv161135/tlp.kburnakov.ru/wp-content/themes/tlp/template-parts/post/v4/post-image-bf1.php on line 3
Warning: Undefined array key 11 in /home/srv161135/tlp.kburnakov.ru/wp-content/themes/tlp/template-parts/post/v4/post-image-bf1.php on line 8

Warning: Undefined array key "wrapper_size" in /home/srv161135/tlp.kburnakov.ru/wp-content/themes/tlp/template-parts/post/v4/post-image-set.php on line 17
Built by Topp Construction and styled by Lauren Egan, the new addition saw an overall addition of 15 square metres to the existing floor area.
Warning: Undefined array key "image_id" in /home/srv161135/tlp.kburnakov.ru/wp-content/themes/tlp/template-parts/post/v4/post-image-bf1.php on line 3
Warning: Undefined array key 12 in /home/srv161135/tlp.kburnakov.ru/wp-content/themes/tlp/template-parts/post/v4/post-image-bf1.php on line 8

Warning: Undefined array key "wrapper_size" in /home/srv161135/tlp.kburnakov.ru/wp-content/themes/tlp/template-parts/post/v4/post-image-set.php on line 17
Warning: Undefined array key "image_id" in /home/srv161135/tlp.kburnakov.ru/wp-content/themes/tlp/template-parts/post/v4/post-image-bf1.php on line 3
Warning: Undefined variable $remove_parallax in /home/srv161135/tlp.kburnakov.ru/wp-content/themes/tlp/display/content-single_within_content_display.php on line 9
Warning: Undefined variable $banner_list in /home/srv161135/tlp.kburnakov.ru/wp-content/themes/tlp/libs/helpers.php on line 719

Warning: Undefined array key "wrapper_size" in /home/srv161135/tlp.kburnakov.ru/wp-content/themes/tlp/template-parts/post/v4/post-image-set.php on line 17
Warning: Undefined array key "image_id" in /home/srv161135/tlp.kburnakov.ru/wp-content/themes/tlp/template-parts/post/v4/post-image-bf1.php on line 3
Warning: Undefined array key 14 in /home/srv161135/tlp.kburnakov.ru/wp-content/themes/tlp/template-parts/post/v4/post-image-bf1.php on line 8

Warning: Undefined array key "wrapper_size" in /home/srv161135/tlp.kburnakov.ru/wp-content/themes/tlp/template-parts/post/v4/post-image-set.php on line 17
Warning: Undefined array key "image_id" in /home/srv161135/tlp.kburnakov.ru/wp-content/themes/tlp/template-parts/post/v4/post-image-bf1.php on line 3
Warning: Undefined array key 15 in /home/srv161135/tlp.kburnakov.ru/wp-content/themes/tlp/template-parts/post/v4/post-image-bf1.php on line 8

Warning: Undefined array key "wrapper_size" in /home/srv161135/tlp.kburnakov.ru/wp-content/themes/tlp/template-parts/post/v4/post-image-set.php on line 17
Warning: Undefined array key "image_id" in /home/srv161135/tlp.kburnakov.ru/wp-content/themes/tlp/template-parts/post/v4/post-image-bf1.php on line 3
Warning: Undefined variable $remove_parallax in /home/srv161135/tlp.kburnakov.ru/wp-content/themes/tlp/display/content-single_within_content_display.php on line 9
Warning: Undefined variable $banner_list in /home/srv161135/tlp.kburnakov.ru/wp-content/themes/tlp/libs/helpers.php on line 719

Warning: Undefined array key "wrapper_size" in /home/srv161135/tlp.kburnakov.ru/wp-content/themes/tlp/template-parts/post/v4/post-image-set.php on line 17
Warning: Undefined array key "image_id" in /home/srv161135/tlp.kburnakov.ru/wp-content/themes/tlp/template-parts/post/v4/post-image-bf1.php on line 3
Warning: Undefined array key 17 in /home/srv161135/tlp.kburnakov.ru/wp-content/themes/tlp/template-parts/post/v4/post-image-bf1.php on line 8

Warning: Undefined array key "wrapper_size" in /home/srv161135/tlp.kburnakov.ru/wp-content/themes/tlp/template-parts/post/v4/post-image-set.php on line 17
Warning: Undefined array key "image_id" in /home/srv161135/tlp.kburnakov.ru/wp-content/themes/tlp/template-parts/post/v4/post-image-bf1.php on line 3
Warning: Undefined array key 18 in /home/srv161135/tlp.kburnakov.ru/wp-content/themes/tlp/template-parts/post/v4/post-image-bf1.php on line 8

Warning: Undefined array key "wrapper_size" in /home/srv161135/tlp.kburnakov.ru/wp-content/themes/tlp/template-parts/post/v4/post-image-set.php on line 17
Northcote Residence is a respectful and contextually-sensitive addition and alteration. Its approach to materiality and form shows a contemporary purpose, and its transition and moveable elements allow for a considered connection to its valuable outdoor real estate. Project12 Architecture has selectively maintained and expressed the original and respectfully proposed a typology that responds in a sympathetic and sophisticated way to the site, and to the needs of its young family.
Warning: Undefined array key "image_id" in /home/srv161135/tlp.kburnakov.ru/wp-content/themes/tlp/template-parts/post/v4/post-image-bf1.php on line 3
Warning: Undefined variable $remove_parallax in /home/srv161135/tlp.kburnakov.ru/wp-content/themes/tlp/display/content-single_within_content_display.php on line 9
Warning: Undefined variable $banner_list in /home/srv161135/tlp.kburnakov.ru/wp-content/themes/tlp/libs/helpers.php on line 719

Warning: Undefined array key "wrapper_size" in /home/srv161135/tlp.kburnakov.ru/wp-content/themes/tlp/template-parts/post/v4/post-image-set.php on line 17
Warning: Undefined array key "image_id" in /home/srv161135/tlp.kburnakov.ru/wp-content/themes/tlp/template-parts/post/v4/post-image-bf1.php on line 3
Warning: Undefined array key 20 in /home/srv161135/tlp.kburnakov.ru/wp-content/themes/tlp/template-parts/post/v4/post-image-bf1.php on line 8

Warning: Undefined array key "wrapper_size" in /home/srv161135/tlp.kburnakov.ru/wp-content/themes/tlp/template-parts/post/v4/post-image-set.php on line 17
The intent of this design was to engage with this external space and allow for functions to spill from one indoor room to an external room.
Warning: Undefined array key "image_id" in /home/srv161135/tlp.kburnakov.ru/wp-content/themes/tlp/template-parts/post/v4/post-image-bf1.php on line 3
Warning: Undefined array key 21 in /home/srv161135/tlp.kburnakov.ru/wp-content/themes/tlp/template-parts/post/v4/post-image-bf1.php on line 8

Warning: Undefined array key "wrapper_size" in /home/srv161135/tlp.kburnakov.ru/wp-content/themes/tlp/template-parts/post/v4/post-image-set.php on line 17
Warning: Undefined array key "image_id" in /home/srv161135/tlp.kburnakov.ru/wp-content/themes/tlp/template-parts/post/v4/post-image-bf1.php on line 3
Warning: Undefined variable $remove_parallax in /home/srv161135/tlp.kburnakov.ru/wp-content/themes/tlp/display/content-single_within_content_display.php on line 9
Warning: Undefined variable $banner_list in /home/srv161135/tlp.kburnakov.ru/wp-content/themes/tlp/libs/helpers.php on line 719

Warning: Undefined array key "wrapper_size" in /home/srv161135/tlp.kburnakov.ru/wp-content/themes/tlp/template-parts/post/v4/post-image-set.php on line 17
Warning: Undefined variable $adjacent_atts in /home/srv161135/tlp.kburnakov.ru/wp-content/themes/tlp/template-parts/post/v4/single-article.php on line 226
Warning: Undefined variable $args in /home/srv161135/tlp.kburnakov.ru/wp-content/themes/tlp/template-parts/post/v4/related-posts.php on line 13
Warning: Trying to access array offset on value of type null in /home/srv161135/tlp.kburnakov.ru/wp-content/themes/tlp/template-parts/post/v4/related-posts.php on line 13
Warning: Undefined variable $args in /home/srv161135/tlp.kburnakov.ru/wp-content/themes/tlp/template-parts/post/v4/related-posts.php on line 14
Warning: Trying to access array offset on value of type null in /home/srv161135/tlp.kburnakov.ru/wp-content/themes/tlp/template-parts/post/v4/related-posts.php on line 14
Warning: Undefined variable $args in /home/srv161135/tlp.kburnakov.ru/wp-content/themes/tlp/template-parts/post/v4/related-posts.php on line 22
Warning: Trying to access array offset on value of type null in /home/srv161135/tlp.kburnakov.ru/wp-content/themes/tlp/template-parts/post/v4/related-posts.php on line 22
Warning: Undefined array key "debug" in /home/srv161135/tlp.kburnakov.ru/wp-content/themes/tlp/template-parts/post/v4/related-posts.php on line 47
Related Articles
Warning: Undefined array key "always_default_image" in /home/srv161135/tlp.kburnakov.ru/wp-content/themes/tlp/template-parts/tiles/v4/tiles-set.php on line 16
Warning: Undefined array key "tile_type" in /home/srv161135/tlp.kburnakov.ru/wp-content/themes/tlp/template-parts/front-page/v4/front-tile.php on line 7
Warning: Undefined array key "tile_type" in /home/srv161135/tlp.kburnakov.ru/wp-content/themes/tlp/template-parts/front-page/v4/front-tile.php on line 8
Warning: Undefined array key "tile_type" in /home/srv161135/tlp.kburnakov.ru/wp-content/themes/tlp/template-parts/front-page/v4/front-tile.php on line 15
Warning: Undefined array key "read_more_text" in /home/srv161135/tlp.kburnakov.ru/wp-content/themes/tlp/template-parts/front-page/v4/front-tile.php on line 40
Warning: Undefined array key "square" in /home/srv161135/tlp.kburnakov.ru/wp-content/themes/tlp/template-parts/front-page/v4/front-tile.php on line 46
Warning: Undefined array key "skip_lazy_loading" in /home/srv161135/tlp.kburnakov.ru/wp-content/themes/tlp/template-parts/front-page/v4/front-tile.php on line 52

Warning: Undefined array key "always_default_image" in /home/srv161135/tlp.kburnakov.ru/wp-content/themes/tlp/template-parts/tiles/v4/tiles-set.php on line 16
Warning: Undefined array key "tile_type" in /home/srv161135/tlp.kburnakov.ru/wp-content/themes/tlp/template-parts/front-page/v4/front-tile.php on line 7
Warning: Undefined array key "tile_type" in /home/srv161135/tlp.kburnakov.ru/wp-content/themes/tlp/template-parts/front-page/v4/front-tile.php on line 8
Warning: Undefined array key "tile_type" in /home/srv161135/tlp.kburnakov.ru/wp-content/themes/tlp/template-parts/front-page/v4/front-tile.php on line 15
Warning: Undefined array key "read_more_text" in /home/srv161135/tlp.kburnakov.ru/wp-content/themes/tlp/template-parts/front-page/v4/front-tile.php on line 40
Warning: Undefined array key "square" in /home/srv161135/tlp.kburnakov.ru/wp-content/themes/tlp/template-parts/front-page/v4/front-tile.php on line 46
Warning: Undefined array key "skip_lazy_loading" in /home/srv161135/tlp.kburnakov.ru/wp-content/themes/tlp/template-parts/front-page/v4/front-tile.php on line 52

Warning: Undefined array key "always_default_image" in /home/srv161135/tlp.kburnakov.ru/wp-content/themes/tlp/template-parts/tiles/v4/tiles-set.php on line 16
Warning: Undefined array key "tile_type" in /home/srv161135/tlp.kburnakov.ru/wp-content/themes/tlp/template-parts/front-page/v4/front-tile.php on line 7
Warning: Undefined array key "tile_type" in /home/srv161135/tlp.kburnakov.ru/wp-content/themes/tlp/template-parts/front-page/v4/front-tile.php on line 8
Warning: Undefined array key "tile_type" in /home/srv161135/tlp.kburnakov.ru/wp-content/themes/tlp/template-parts/front-page/v4/front-tile.php on line 15
Warning: Undefined array key "read_more_text" in /home/srv161135/tlp.kburnakov.ru/wp-content/themes/tlp/template-parts/front-page/v4/front-tile.php on line 40
Warning: Undefined array key "square" in /home/srv161135/tlp.kburnakov.ru/wp-content/themes/tlp/template-parts/front-page/v4/front-tile.php on line 46
Warning: Undefined array key "skip_lazy_loading" in /home/srv161135/tlp.kburnakov.ru/wp-content/themes/tlp/template-parts/front-page/v4/front-tile.php on line 52

Warning: Undefined array key "always_default_image" in /home/srv161135/tlp.kburnakov.ru/wp-content/themes/tlp/template-parts/tiles/v4/tiles-set.php on line 16
Warning: Undefined array key "tile_type" in /home/srv161135/tlp.kburnakov.ru/wp-content/themes/tlp/template-parts/front-page/v4/front-tile.php on line 7
Warning: Undefined array key "tile_type" in /home/srv161135/tlp.kburnakov.ru/wp-content/themes/tlp/template-parts/front-page/v4/front-tile.php on line 8
Warning: Undefined array key "tile_type" in /home/srv161135/tlp.kburnakov.ru/wp-content/themes/tlp/template-parts/front-page/v4/front-tile.php on line 15
Warning: Undefined array key "read_more_text" in /home/srv161135/tlp.kburnakov.ru/wp-content/themes/tlp/template-parts/front-page/v4/front-tile.php on line 40
Warning: Undefined array key "square" in /home/srv161135/tlp.kburnakov.ru/wp-content/themes/tlp/template-parts/front-page/v4/front-tile.php on line 46
Warning: Undefined array key "skip_lazy_loading" in /home/srv161135/tlp.kburnakov.ru/wp-content/themes/tlp/template-parts/front-page/v4/front-tile.php on line 52

Warning: Undefined array key "always_default_image" in /home/srv161135/tlp.kburnakov.ru/wp-content/themes/tlp/template-parts/tiles/v4/tiles-set.php on line 16
Warning: Undefined array key "tile_type" in /home/srv161135/tlp.kburnakov.ru/wp-content/themes/tlp/template-parts/front-page/v4/front-tile.php on line 7
Warning: Undefined array key "tile_type" in /home/srv161135/tlp.kburnakov.ru/wp-content/themes/tlp/template-parts/front-page/v4/front-tile.php on line 8
Warning: Undefined array key "tile_type" in /home/srv161135/tlp.kburnakov.ru/wp-content/themes/tlp/template-parts/front-page/v4/front-tile.php on line 15
Warning: Undefined array key "read_more_text" in /home/srv161135/tlp.kburnakov.ru/wp-content/themes/tlp/template-parts/front-page/v4/front-tile.php on line 40
Warning: Undefined array key "square" in /home/srv161135/tlp.kburnakov.ru/wp-content/themes/tlp/template-parts/front-page/v4/front-tile.php on line 46
Warning: Undefined array key "skip_lazy_loading" in /home/srv161135/tlp.kburnakov.ru/wp-content/themes/tlp/template-parts/front-page/v4/front-tile.php on line 52